
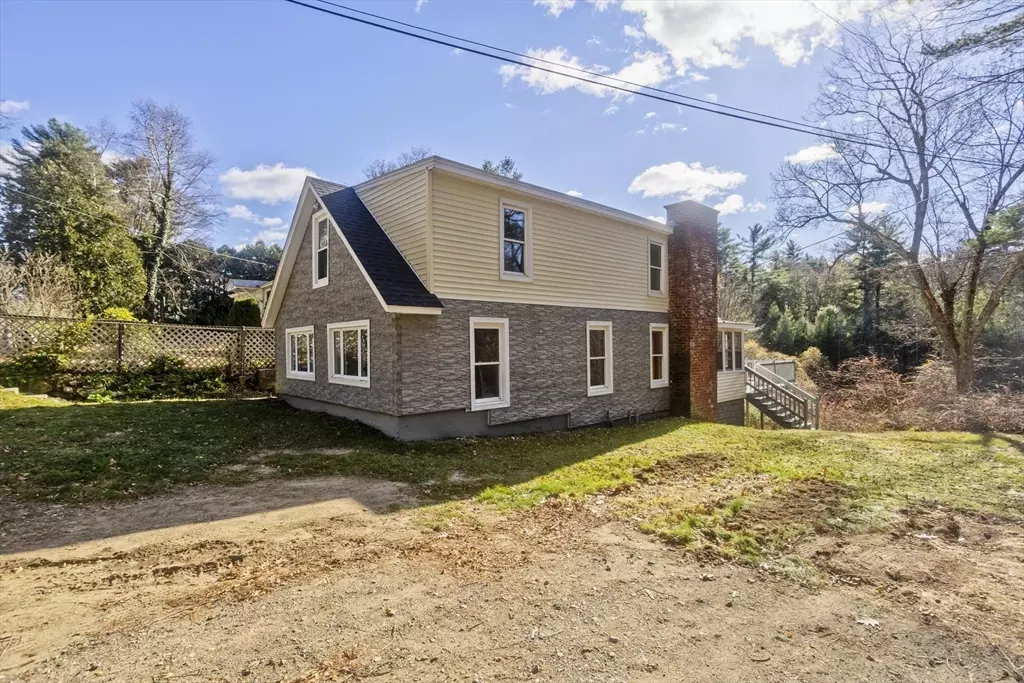


$325,000
$324,987
For more information regarding the value of a property, please contact us for a free consultation.
8 Summit Dr Palmer, MA 01069
4 Beds
2 Baths
1,062 SqFt
Key Details
Sold Price $325,000
Property Type Single Family Home
Sub Type Single Family Residence
Listing Status Sold
Purchase Type For Sale
Square Footage 1,062 sqft
Price per Sqft $306
MLS Listing ID 73459862
Sold Date 06/02/26
Style Cape
Bedrooms 4
Full Baths 2
HOA Y/N false
Year Built 1938
Annual Tax Amount $4,569
Tax Year 2025
Lot Size 6,969 Sqft
Acres 0.16
Property Sub-Type Single Family Residence
Property Description
Nestled beside the tranquil Crystal Lake, this beautifully updated home offers the perfect blend of comfort, charm, and thoughtful upgrades. A detached garage provides convenient storage and parking, while the outdoor deck overlooks lush foliage, creating a serene setting ideal for relaxing or entertaining. Inside, the home features stunning custom wood finishes throughout, complemented by fresh new paint that brightens every space. The kitchen has been updated with a sleek new floating floor and modern stainless steel appliances, offering both style and functionality. The warmth of the fireplace adds an inviting focal point to the main living area. Upstairs, you'll find plush new carpeting in the bedrooms. The upstairs bathroom boasts a double sink, ample shelving, and beautiful tilework, offering both elegance and practicality. A new roof adds peace of mind for years to come. With lake access and a peaceful natural backdrop, this home is the perfect everyday escape!
Location
State MA
County Hampden
Zoning RR
Direction Fuller Rd. on to Philip St.
Rooms
Basement Partially Finished, Walk-Out Access
Interior
Heating Baseboard, Oil
Cooling None
Flooring Carpet, Wood Laminate
Fireplaces Number 1
Appliance Microwave, ENERGY STAR Qualified Refrigerator, ENERGY STAR Qualified Dishwasher, Range
Laundry Washer Hookup
Exterior
Exterior Feature Deck, Rain Gutters, Screens
Garage Spaces 1.0
Community Features Shopping, Park, Medical Facility, Highway Access, Public School
Utilities Available Washer Hookup
Waterfront Description Lake/Pond,0 to 1/10 Mile To Beach,Beach Ownership(Private)
Roof Type Shingle
Total Parking Spaces 4
Garage Yes
Building
Lot Description Wooded
Foundation Block
Sewer Private Sewer
Water Private
Architectural Style Cape
Others
Senior Community false
Read Less
Want to know what your home might be worth? Contact us for a FREE valuation!

Our team is ready to help you sell your home for the highest possible price ASAP
Bought with Veronica Monczka • Coldwell Banker Community REALTORS®
NEARBY SCHOOLS & BUSINESSES
GET MORE INFORMATION