


$768,500
$775,000
0.8%For more information regarding the value of a property, please contact us for a free consultation.
270 Lowell St Wakefield, MA 01880
3 Beds
2 Baths
2,195 SqFt
Key Details
Sold Price $768,500
Property Type Single Family Home
Sub Type Single Family Residence
Listing Status Sold
Purchase Type For Sale
Square Footage 2,195 sqft
Price per Sqft $350
MLS Listing ID 73438208
Sold Date 03/20/26
Style Colonial,Raised Ranch
Bedrooms 3
Full Baths 2
HOA Y/N false
Year Built 1970
Annual Tax Amount $8,068
Tax Year 2025
Lot Size 0.280 Acres
Acres 0.28
Property Sub-Type Single Family Residence
Property Description
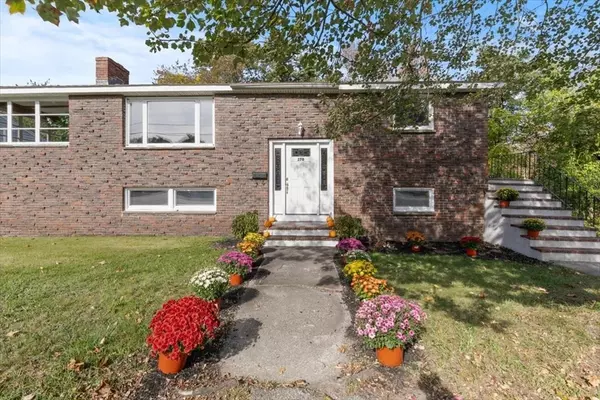
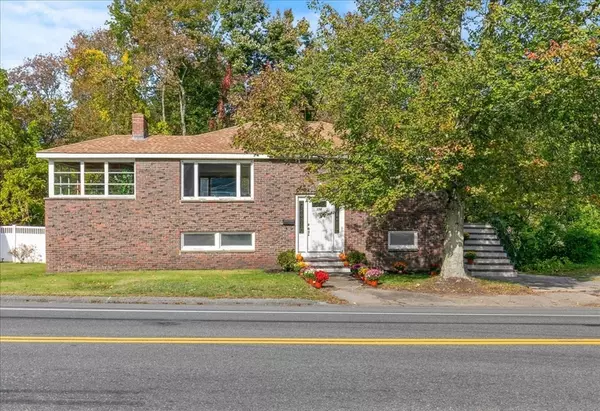
Welcome to this beautifully renovated 3 BR, 2 BA home offering 2195 sq. ft. of stylish, comfortable living space. Located in a highly desirable nghbrhd this home features a new kitchen, spacious center island, quartz countertops & SS appliances. Both bathrms have been tastefully updated w/quartz vanities. Step into the elegant foyer, illuminated by a stunning chandelier. The sunlit living & dining rms create a warm ambiance, complete with a charming fireplace. A spacious family & office rm slider opens to a large backyard, perfect for outdoor relaxation. All BRs boast new carpeting & generous closets. New flooring flows throughout the home complementing its fresh, modern updates. Add'l features include a nearly new heating system, two classic brick fireplaces & dedicated laundry room. Enjoy the convenience of nearby amenities, including Lake Quannapowitt, a favorite destination for walking, running, & recreation. Don't miss this beauty!
Location
State MA
County Middlesex
Zoning SR
Direction Lowell Street
Rooms
Family Room Flooring - Wall to Wall Carpet, Deck - Exterior, Exterior Access, Slider
Basement Full, Finished, Walk-Out Access, Interior Entry
Primary Bedroom Level First
Dining Room Flooring - Laminate, Window(s) - Picture, Open Floorplan
Kitchen Flooring - Laminate, Countertops - Stone/Granite/Solid, Kitchen Island, Exterior Access, Remodeled, Stainless Steel Appliances, Gas Stove, Lighting - Overhead
Interior
Interior Features Slider, Sun Room
Heating Baseboard, Natural Gas
Cooling Other
Flooring Carpet, Laminate, Flooring - Wall to Wall Carpet
Fireplaces Number 2
Fireplaces Type Living Room
Appliance Range, Dishwasher, Microwave, Refrigerator, Plumbed For Ice Maker
Laundry Flooring - Laminate, In Basement, Washer Hookup
Exterior
Exterior Feature Deck
Community Features Shopping, Park, Walk/Jog Trails, Highway Access, House of Worship, Public School
Utilities Available for Gas Range, Washer Hookup, Icemaker Connection
Roof Type Shingle
Total Parking Spaces 4
Garage No
Building
Lot Description Level
Foundation Concrete Perimeter, Other
Sewer Public Sewer
Water Public
Architectural Style Colonial, Raised Ranch
Others
Senior Community false
Read Less
Want to know what your home might be worth? Contact us for a FREE valuation!

Our team is ready to help you sell your home for the highest possible price ASAP
Bought with Non Member • Non Member Office
NEARBY SCHOOLS & BUSINESSES
GET MORE INFORMATION