
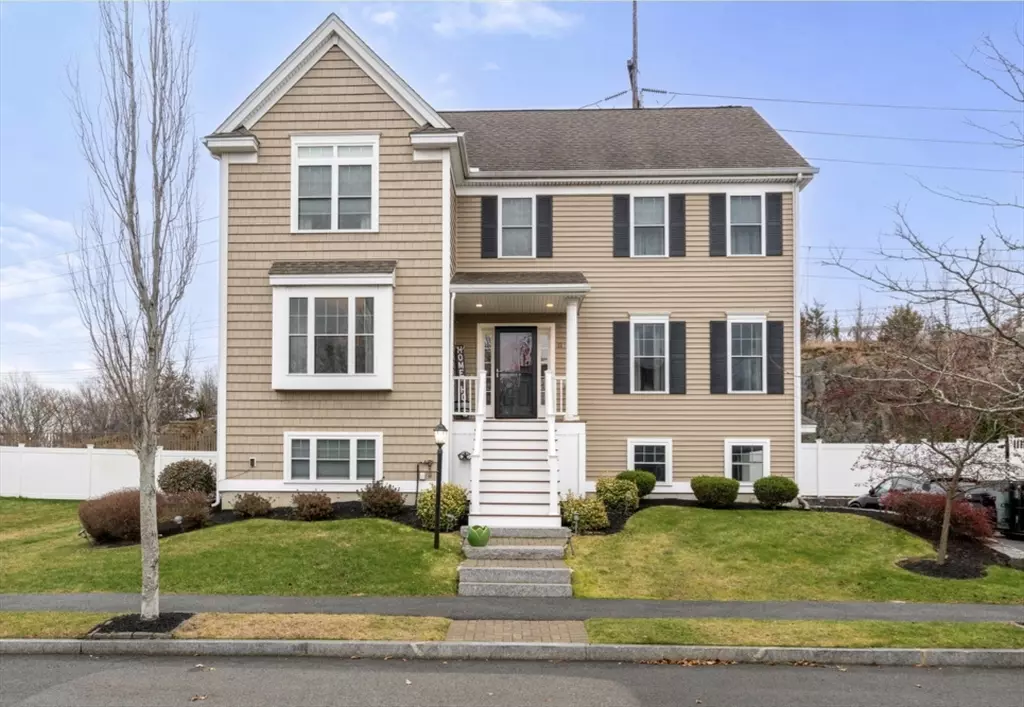


$978,000
$978,000
For more information regarding the value of a property, please contact us for a free consultation.
11 Osborne Hill Dr Salem, MA 01970
4 Beds
2.5 Baths
2,902 SqFt
Key Details
Sold Price $978,000
Property Type Single Family Home
Sub Type Single Family Residence
Listing Status Sold
Purchase Type For Sale
Square Footage 2,902 sqft
Price per Sqft $337
Subdivision Strongwater Crossing
MLS Listing ID 73459649
Sold Date 03/13/26
Style Colonial
Bedrooms 4
Full Baths 2
Half Baths 1
HOA Y/N false
Year Built 2014
Annual Tax Amount $9,500
Tax Year 2025
Lot Size 7,405 Sqft
Acres 0.17
Property Sub-Type Single Family Residence
Property Description
Step inside this stunning 4-bedroom, 2.5-bath single-family home and prepare to be impressed. From beautiful hardwood floors on the first and second levels to its spacious layout across three floors, this home offers the perfect blend of style and comfort. The open-concept kitchen flows effortlessly into the fireplaced living room, dining area, and family room, ideal for entertaining or enjoying cozy nights in. Sliding doors lead to a new deck and an above-ground pool, creating the ultimate space for summer fun and relaxation. Upstairs, the primary suite boasts a full bath and walk-in closet, complemented by three additional bedrooms, a second full bath, and ample closet space throughout. The finished basement provides additional living options ideal for a playroom, teen space, or home office. Located just 5 minutes from downtown Salem's shops, restaurants, This home combines comfort, style, and convenience.
Location
State MA
County Essex
Zoning res
Direction Marlborough to Osborne Hill Rd
Rooms
Family Room Flooring - Hardwood, Slider
Basement Finished, Garage Access
Primary Bedroom Level Second
Dining Room Flooring - Hardwood
Kitchen Flooring - Hardwood
Interior
Interior Features Bonus Room, Central Vacuum
Heating Forced Air, Natural Gas
Cooling Central Air
Flooring Tile, Hardwood
Fireplaces Number 1
Fireplaces Type Family Room
Appliance Gas Water Heater, Range, Dishwasher, Disposal, Microwave
Laundry First Floor
Exterior
Exterior Feature Porch, Deck, Pool - Above Ground
Garage Spaces 2.0
Pool Above Ground
Community Features Shopping, Pool, Park, Medical Facility, Laundromat, Public School, T-Station
Roof Type Shingle
Total Parking Spaces 8
Garage Yes
Private Pool true
Building
Foundation Concrete Perimeter
Sewer Public Sewer
Water Public
Architectural Style Colonial
Others
Senior Community false
Read Less
Want to know what your home might be worth? Contact us for a FREE valuation!

Our team is ready to help you sell your home for the highest possible price ASAP
Bought with Anna Budai-Louf • Toner Real Estate, LLC
NEARBY SCHOOLS & BUSINESSES
GET MORE INFORMATION