


$734,400
$749,900
2.1%For more information regarding the value of a property, please contact us for a free consultation.
160 Winter Holliston, MA 01746
3 Beds
2 Baths
1,894 SqFt
Key Details
Sold Price $734,400
Property Type Single Family Home
Sub Type Single Family Residence
Listing Status Sold
Purchase Type For Sale
Square Footage 1,894 sqft
Price per Sqft $387
MLS Listing ID 73457369
Sold Date 03/06/26
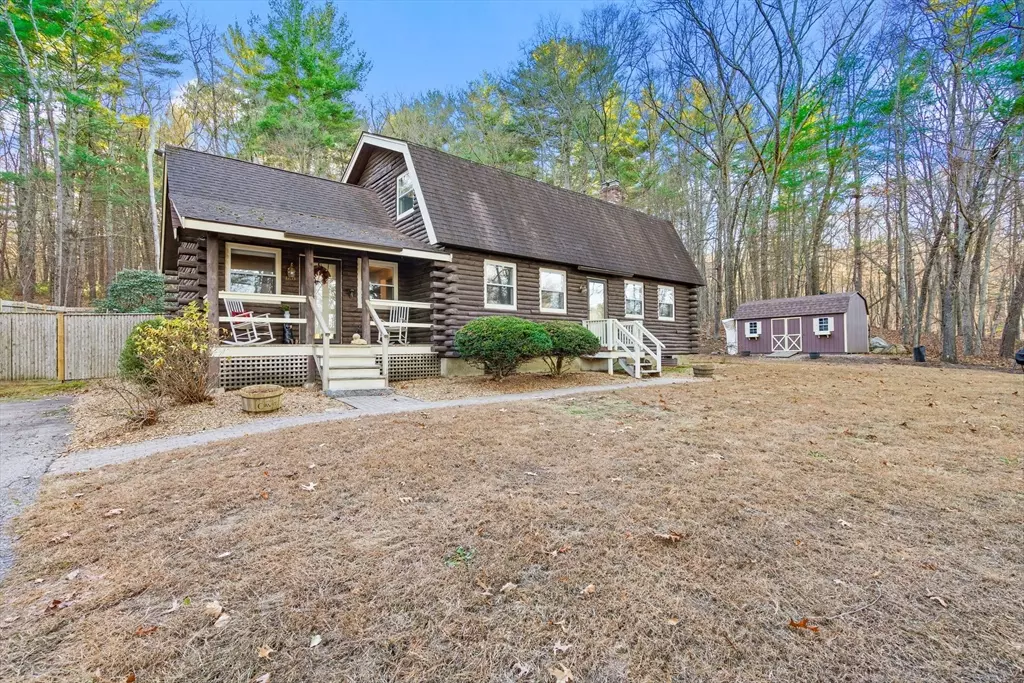
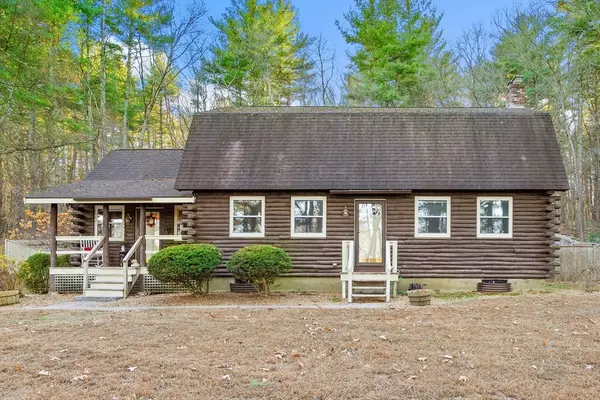
Style Log
Bedrooms 3
Full Baths 2
HOA Y/N false
Year Built 1982
Annual Tax Amount $9,833
Tax Year 2024
Lot Size 1.160 Acres
Acres 1.16
Property Sub-Type Single Family Residence
Property Description
Escape the ordinary & step into something truly special! This expanded log home is a rare Holliston find—warm, inviting, & privately tucked away on a serene retreat lot while still being moments from everything. Just a short walk or bike ride brings you to downtown cafés, shops, & the Upper Charles Rail Trail. The open floor plan offers a front-to-back living room with a cozy fireplace, while the kitchen & dining area flow seamlessly into a spacious family room with gleaming hardwood floors. A full bath completes the 1st floor. Upstairs, the primary bedroom boasts two generous closets, and the beautifully renovated hall bath showcases a rustic-modern design. But the magic happens outdoors: your own private wilderness retreat. Enjoy a fenced backyard filled with birdsong—from bright cardinals to visiting orioles—while lounging by the gorgeous propane-heated Gunite pool. Unwind around the circular firepit as the sun sets & nature fills the air. A home that feels like you are on vacation
Location
State MA
County Middlesex
Zoning RES
Direction driveway enters near the intersection of Little Rd and Winter St
Rooms
Family Room Flooring - Hardwood, Exterior Access
Basement Partially Finished, Bulkhead, Radon Remediation System
Primary Bedroom Level Second
Dining Room Flooring - Hardwood, Open Floorplan
Kitchen Flooring - Hardwood, Recessed Lighting, Stainless Steel Appliances
Interior
Interior Features Finish - Sheetrock
Heating Baseboard, Heat Pump, Oil, Ductless
Cooling Central Air
Flooring Tile, Carpet, Hardwood
Fireplaces Number 1
Fireplaces Type Living Room
Appliance Electric Water Heater, Water Heater, Range, Dishwasher, Microwave, Refrigerator, Washer, Dryer, Plumbed For Ice Maker
Laundry Electric Dryer Hookup, Washer Hookup, First Floor
Exterior
Exterior Feature Deck - Composite, Pool - Inground Heated, Rain Gutters, Storage, Screens, Fenced Yard
Fence Fenced/Enclosed, Fenced
Pool Pool - Inground Heated
Utilities Available for Electric Range, for Electric Dryer, Washer Hookup, Icemaker Connection
Roof Type Shingle
Total Parking Spaces 6
Garage No
Private Pool true
Building
Lot Description Wooded, Gentle Sloping
Foundation Concrete Perimeter
Sewer Private Sewer
Water Private
Architectural Style Log
Others
Senior Community false
Acceptable Financing Contract
Listing Terms Contract
Read Less
Want to know what your home might be worth? Contact us for a FREE valuation!

Our team is ready to help you sell your home for the highest possible price ASAP
Bought with Madison Duross • Homie Realty Group
NEARBY SCHOOLS & BUSINESSES
GET MORE INFORMATION