


$600,000
$665,000
9.8%For more information regarding the value of a property, please contact us for a free consultation.
140 Waverly Rd Ludlow, MA 01056
3 Beds
2.5 Baths
3,675 SqFt
Key Details
Sold Price $600,000
Property Type Single Family Home
Sub Type Single Family Residence
Listing Status Sold
Purchase Type For Sale
Square Footage 3,675 sqft
Price per Sqft $163
MLS Listing ID 73458835
Sold Date 03/06/26
Style Contemporary,Ranch
Bedrooms 3
Full Baths 2
Half Baths 1
HOA Y/N false
Year Built 1988
Annual Tax Amount $11,300
Tax Year 2025
Lot Size 1.050 Acres
Acres 1.05
Property Sub-Type Single Family Residence
Property Description
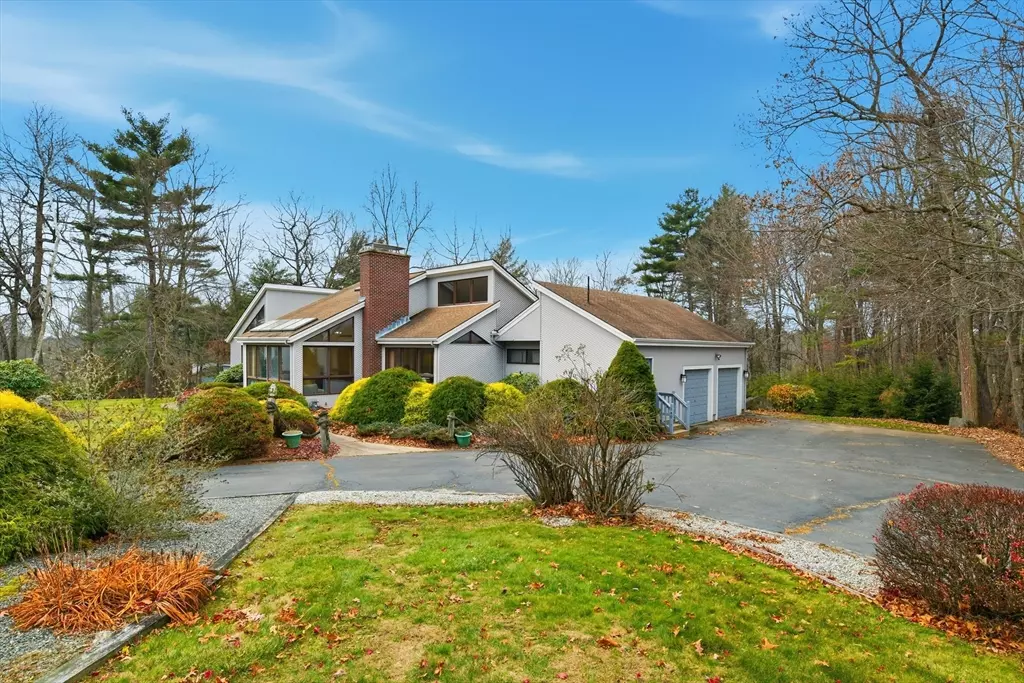
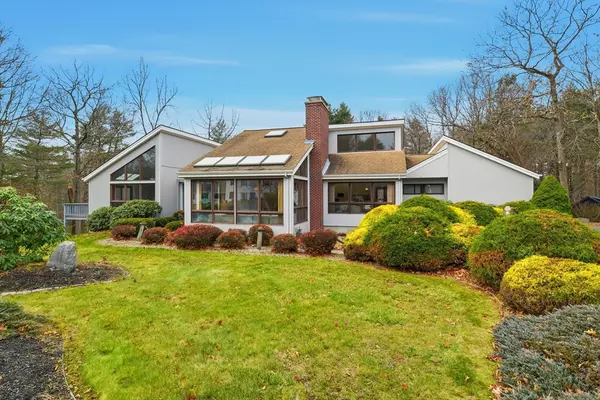
Located in the neighborhood you've been looking for, this contemporary ranch is a real eye catcher. With over 3,000 sqft this home boasts many cool features. Once you enter the home you'll be greeted by a sunken living room. The living room features cathedral ceilings, a floor to ceiling fireplace and tons of windows for natural light. The living room opens up to a large dining room with a unique circle window. Above is a large loft area giving you flex space for your own personality to take over. Once in the kitchen you'll see some eclectic cabinetry but overall a great space. There is a sitting room off the kitchen which like all the other spaces are perfect for entertainment. The primary bedroom is spacious with cathedral ceilings and is open the on-suite bathroom. The other 2 bedrooms are roomy with great storage closets. The basement includes a bar and could be finished to almost double your living space. A nice sized lot with a newly replaced septic system.
Location
State MA
County Hampden
Zoning RES
Direction Route 21 to Waverly Rd
Rooms
Family Room Cathedral Ceiling(s), Flooring - Wall to Wall Carpet
Basement Full, Walk-Out Access, Concrete, Unfinished
Primary Bedroom Level Main, First
Main Level Bedrooms 1
Dining Room Flooring - Wood, Window(s) - Picture
Kitchen Flooring - Stone/Ceramic Tile, Dining Area, Countertops - Stone/Granite/Solid, Kitchen Island, Breakfast Bar / Nook
Interior
Interior Features Closet, Bathroom - Half, Loft, Bathroom
Heating Central, Forced Air
Cooling Central Air
Flooring Tile, Carpet, Parquet, Flooring - Wall to Wall Carpet
Fireplaces Number 1
Fireplaces Type Living Room
Appliance Water Heater
Laundry In Basement
Exterior
Exterior Feature Deck - Wood, Rain Gutters
Garage Spaces 2.0
Utilities Available for Electric Range, for Electric Oven
Roof Type Shingle
Total Parking Spaces 8
Garage Yes
Building
Foundation Concrete Perimeter
Sewer Private Sewer
Water Private
Architectural Style Contemporary, Ranch
Others
Senior Community false
Read Less
Want to know what your home might be worth? Contact us for a FREE valuation!

Our team is ready to help you sell your home for the highest possible price ASAP
Bought with Mark Carmien • Brick & Mortar Northampton
NEARBY SCHOOLS & BUSINESSES
GET MORE INFORMATION