


$650,000
$659,000
1.4%For more information regarding the value of a property, please contact us for a free consultation.
34 Leeds Ter Lawrence, MA 01843
4 Beds
3.5 Baths
1,904 SqFt
Key Details
Sold Price $650,000
Property Type Single Family Home
Sub Type Single Family Residence
Listing Status Sold
Purchase Type For Sale
Square Footage 1,904 sqft
Price per Sqft $341
MLS Listing ID 73445157
Sold Date 02/03/26
Style Colonial
Bedrooms 4
Full Baths 3
Half Baths 1
HOA Y/N false
Year Built 1969
Annual Tax Amount $5,080
Tax Year 2025
Lot Size 0.280 Acres
Acres 0.28
Property Sub-Type Single Family Residence
Property Description
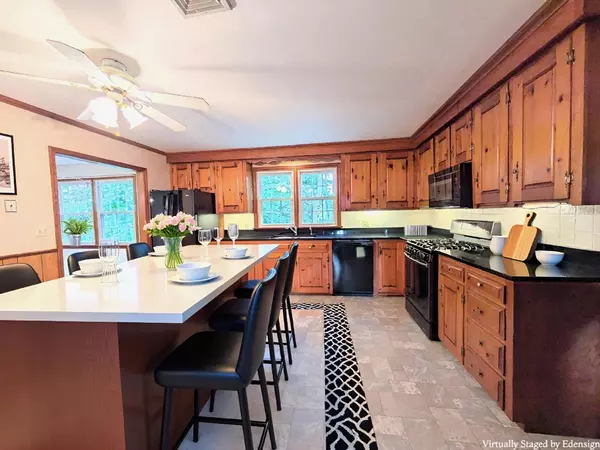
Welcome to this well-maintained Colonial-style home nestled on a corner lot in the highly desirable Mount Vernon neighborhood of Lawrence. Built in 1969, this spacious 3-bedroom, 3.5-bath residence offers 1950 square feet of living space plus a semi-finished basement—perfect for an in-law apartment, home office, gym, or playroom.Step inside to find original woodwork including custom built-in bookcases, gleaming hardwood floors, dedicated laundry room, and a warm, inviting layout. The updated roof and siding, granite counter tops, and newer furnace and water heater ensure peace of mind for years to come.Enjoy morning coffee on the front porch, summer evenings on the back deck, and weekend gatherings in the grassed backyard with a patio area. The property also features a standalone shed, off-street parking, and a sprinkler system to keep your lawn lush.All appliances are included, making this home truly move-in ready.
Location
State MA
County Essex
Zoning r
Direction use GPS
Rooms
Basement Full, Partially Finished, Interior Entry, Concrete
Interior
Interior Features Central Vacuum, Finish - Sheetrock
Heating Baseboard, Natural Gas
Cooling Central Air
Flooring Wood, Laminate
Fireplaces Number 1
Appliance Gas Water Heater, Water Heater, Range, Dishwasher, Disposal, Microwave, Refrigerator, Washer, Dryer, Vacuum System, Range Hood, Plumbed For Ice Maker
Laundry Gas Dryer Hookup, Washer Hookup
Exterior
Exterior Feature Porch, Deck - Composite, Patio, Rain Gutters, Storage, Sprinkler System, Garden, Stone Wall
Community Features Public Transportation, Shopping, Park, Highway Access, Private School, Public School
Utilities Available for Gas Range, for Gas Oven, for Gas Dryer, Washer Hookup, Icemaker Connection
Roof Type Shingle
Total Parking Spaces 4
Garage No
Building
Lot Description Corner Lot
Foundation Concrete Perimeter
Sewer Public Sewer
Water Public
Architectural Style Colonial
Others
Senior Community false
Read Less
Want to know what your home might be worth? Contact us for a FREE valuation!

Our team is ready to help you sell your home for the highest possible price ASAP
Bought with Gabriela Pena • Chinatti Realty Group, Inc.
NEARBY SCHOOLS & BUSINESSES
GET MORE INFORMATION