



$585,000
$599,900
2.5%For more information regarding the value of a property, please contact us for a free consultation.
156 Bridge St #B Salem, MA 01970
3 Beds
2 Baths
1,492 SqFt
Key Details
Sold Price $585,000
Property Type Condo
Sub Type Condominium
Listing Status Sold
Purchase Type For Sale
Square Footage 1,492 sqft
Price per Sqft $392
MLS Listing ID 73453079
Sold Date 02/20/26
Bedrooms 3
Full Baths 2
HOA Fees $250/mo
Year Built 1850
Annual Tax Amount $6,085
Tax Year 2025
Lot Size 9,583 Sqft
Acres 0.22
Property Sub-Type Condominium
Property Description
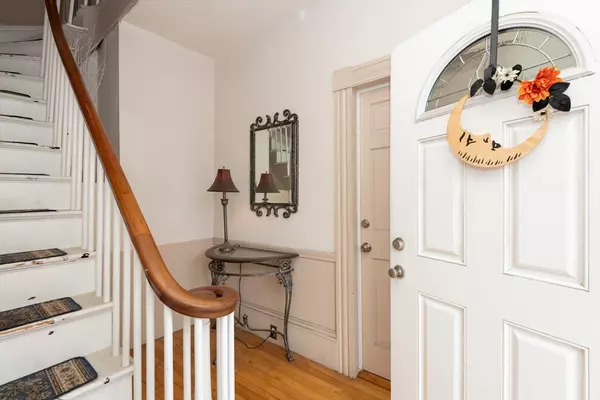
GREAT PRICE IMPROVEMENT. Location, location! Stunning 3 bed condo only .3 miles from Salem Train Station, Salem Common & Historic Downtown. Sun-filled 1st level features updated kitchen with SS appliances & quartz countertops. Gorgeous dining room with gleaming hardwood floors, barn door pantry & geometric chandelier. Spacious living room with plenty of windows, hw floors & ceiling fan. Main level bedroom & updated full bath. Up to the 2nd level to a cozy reading nook. Oversized master bedroom with custom wood accent wall, plenty of room to relax & walk-in closet. Updated 3/4 bath boasting sleek lines & modern finishes. 3rd bedroom with full closet. Large backyard common space perfect for entertaining & relaxation. 3 0ff-street deeded parking spaces, 1 shared guest space & shared storage shed. Basement storage unit. Each unit has its own washer & dryer located in the common area of the basement. *PARKING AVAILABLE BEHIND UNIT FOR AGENTS & BUYERS. 2 SPACES CLOSEST TO DWELLING EXCLUDED
Location
State MA
County Essex
Zoning I
Direction Boston St. to Bridge St. or Cabot St. to Bridge St.
Rooms
Basement Y
Primary Bedroom Level Third
Dining Room Closet, Flooring - Laminate
Kitchen Flooring - Laminate, Countertops - Stone/Granite/Solid
Interior
Heating Baseboard, Natural Gas
Cooling Window Unit(s)
Flooring Carpet, Laminate, Hardwood
Appliance Range, Dishwasher, Microwave, Refrigerator, Washer, Dryer
Laundry In Basement, In Building, Electric Dryer Hookup
Exterior
Exterior Feature Storage, Fenced Yard
Fence Fenced
Community Features Public Transportation, Shopping, Walk/Jog Trails
Utilities Available for Gas Range, for Electric Dryer
Roof Type Shingle
Total Parking Spaces 3
Garage No
Building
Story 2
Sewer Public Sewer
Water Public
Others
Pets Allowed Yes
Senior Community false
Acceptable Financing Contract
Listing Terms Contract
Read Less
Want to know what your home might be worth? Contact us for a FREE valuation!

Our team is ready to help you sell your home for the highest possible price ASAP
Bought with Merry Fox Team • MerryFox Realty
NEARBY SCHOOLS & BUSINESSES
GET MORE INFORMATION