



$530,000
$532,000
0.4%For more information regarding the value of a property, please contact us for a free consultation.
57 Pierce Rd #57 Watertown, MA 02472
2 Beds
1 Bath
1,311 SqFt
Key Details
Sold Price $530,000
Property Type Condo
Sub Type Condominium
Listing Status Sold
Purchase Type For Sale
Square Footage 1,311 sqft
Price per Sqft $404
MLS Listing ID 73424689
Sold Date 02/13/26
Bedrooms 2
Full Baths 1
HOA Fees $453/mo
Year Built 1940
Annual Tax Amount $5,536
Tax Year 2025
Property Sub-Type Condominium
Property Description
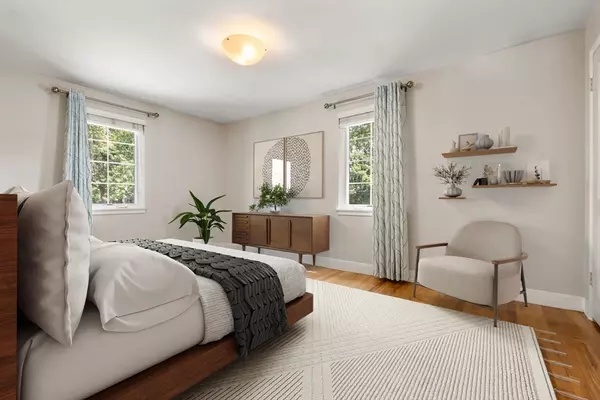
Step into an amazing opportunity to access the Watertown market before year-end at the beloved Village Condominiums! Sunny & inviting corner townhouse set across 3 levels of living. Featuring a welcoming flow with a light-filled living room, hardwood floors & open dining area off the updated kitchen fixed with "SS" appliances, granite counters, ample cabinetry & breakfast bar with counter seating seamlessly connecting the space. Upstairs, hardwood continues, 2 generous bedrooms with great closet space & a full bath. The lower level presents an unfinished basement, perfectly suited for storage, hobbies, or future customization to match your style & needs. Additional highlights: central air, in-unit laundry & assigned off-street parking. The Village is a pro managed community with lush courtyards, in-ground pool & resident clubhouse. High owner-occupancy underscores the strong sense of community. Easy access to public transportation, Rt.2 & Mass Pike, offering the best lifestyle!
Location
State MA
County Middlesex
Area Waverly
Zoning R.75
Direction Pleasant St. to Lexington St. to Pierce Rd. - Street Parking for Showings
Rooms
Basement Y
Primary Bedroom Level Second
Dining Room Flooring - Hardwood, Breakfast Bar / Nook, Exterior Access, Open Floorplan, Lighting - Pendant
Kitchen Flooring - Stone/Ceramic Tile, Dining Area, Countertops - Stone/Granite/Solid, Breakfast Bar / Nook, Cabinets - Upgraded, Exterior Access, Remodeled, Stainless Steel Appliances, Lighting - Pendant, Lighting - Overhead
Interior
Interior Features Closet - Linen, Lighting - Overhead, Center Hall, Bonus Room
Heating Forced Air, Natural Gas
Cooling Central Air
Flooring Tile, Hardwood, Flooring - Hardwood
Appliance Range, Dishwasher, Disposal, Microwave, Refrigerator, Freezer, Washer, Dryer, Range Hood
Laundry Dryer Hookup - Electric, Washer Hookup, Sink, Electric Dryer Hookup, Exterior Access, Lighting - Overhead, In Basement, In Unit
Exterior
Exterior Feature Porch, Professional Landscaping
Pool Association, In Ground
Community Features Public Transportation, Shopping, Pool, Tennis Court(s), Park, Walk/Jog Trails, Golf, Medical Facility, Laundromat, Bike Path, Conservation Area, Highway Access, House of Worship, Private School, Public School, T-Station, University
Utilities Available for Gas Range, for Electric Dryer, Washer Hookup
Roof Type Shingle
Total Parking Spaces 1
Garage No
Building
Story 3
Sewer Public Sewer
Water Public
Others
Pets Allowed No
Senior Community false
Acceptable Financing Contract
Listing Terms Contract
Read Less
Want to know what your home might be worth? Contact us for a FREE valuation!

Our team is ready to help you sell your home for the highest possible price ASAP
Bought with Team ROVI • Real Broker MA, LLC
NEARBY SCHOOLS & BUSINESSES
GET MORE INFORMATION