


$525,000
$550,000
4.5%For more information regarding the value of a property, please contact us for a free consultation.
50 Carrington Ln #50 Uxbridge, MA 01569
3 Beds
3.5 Baths
2,703 SqFt
Key Details
Sold Price $525,000
Property Type Condo
Sub Type Condominium
Listing Status Sold
Purchase Type For Sale
Square Footage 2,703 sqft
Price per Sqft $194
MLS Listing ID 73436853
Sold Date 02/09/26
Bedrooms 3
Full Baths 3
Half Baths 1
HOA Fees $400/mo
Year Built 2003
Annual Tax Amount $6,007
Tax Year 2025
Property Sub-Type Condominium
Property Description
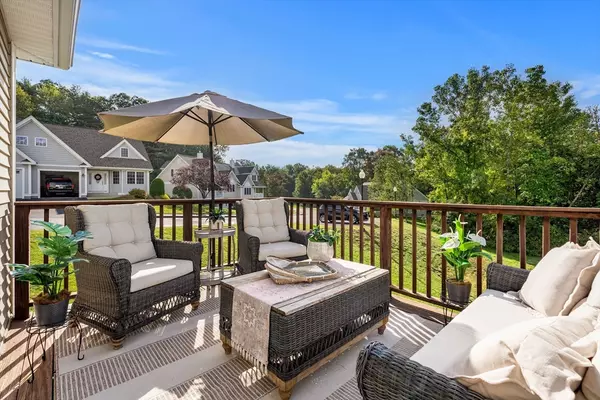
Motivated seller! Welcome to this beautifully updated townhouse in quaint Uxbridge, MA offering over 2,500 sq ft, 3 bedrooms, and 3.5 baths. The first-floor primary suite includes a walk-in closet and private bath. The open living room boasts vaulted ceilings, abundant light, and one of two fireplaces, with access to a private deck. The granite kitchen features white cabinetry, breakfast nook, and appliances under 4 years old. Upstairs offers two bedrooms, a full bath, and loft space. The finished walk-out basement adds a second fireplace, Murphy bed, new laundry room, and full bath, with a 2-year-old dehumidifier. Updates include new water tank, gutters, epoxy garage floor, custom blinds, 2018 roof and high-end fixtures. Move-in ready and low-maintenance in a sought-after location. Only an hour to Boston and 30 minutes to Providence and Worcester; this property is a commuter's dream!
Location
State MA
County Worcester
Zoning RES
Direction Linwood Street to Carrington Lane.
Rooms
Family Room Flooring - Wall to Wall Carpet, Exterior Access, Open Floorplan, Slider
Basement Y
Primary Bedroom Level First
Interior
Interior Features Bathroom - Full, Bathroom
Heating Forced Air, Natural Gas
Cooling Central Air
Flooring Tile, Carpet, Hardwood
Fireplaces Number 2
Fireplaces Type Family Room, Living Room
Appliance Range, Dishwasher, Microwave, Refrigerator
Laundry In Basement
Exterior
Garage Spaces 1.0
Community Features Tennis Court(s), Walk/Jog Trails, Golf, Medical Facility, Bike Path, Private School, Public School
Utilities Available for Gas Range
Total Parking Spaces 5
Garage Yes
Building
Story 2
Sewer Public Sewer
Water Public
Others
Senior Community false
Read Less
Want to know what your home might be worth? Contact us for a FREE valuation!

Our team is ready to help you sell your home for the highest possible price ASAP
Bought with Brian O'Neill • Heritage & Main Real Estate Inc.
NEARBY SCHOOLS & BUSINESSES
GET MORE INFORMATION