


$735,000
$739,900
0.7%For more information regarding the value of a property, please contact us for a free consultation.
17 Pat Rose Way Rockland, MA 02370
3 Beds
2.5 Baths
1,582 SqFt
Key Details
Sold Price $735,000
Property Type Single Family Home
Sub Type Single Family Residence
Listing Status Sold
Purchase Type For Sale
Square Footage 1,582 sqft
Price per Sqft $464
MLS Listing ID 73453212
Sold Date 02/06/26
Style Cottage
Bedrooms 3
Full Baths 2
Half Baths 1
HOA Y/N true
Year Built 2025
Annual Tax Amount $1,908
Tax Year 2025
Lot Size 10,890 Sqft
Acres 0.25
Property Sub-Type Single Family Residence
Property Description
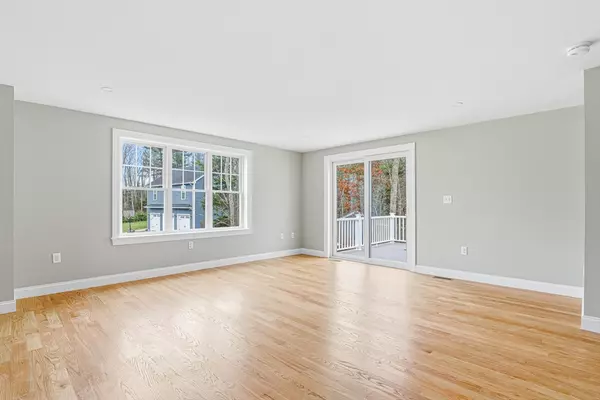
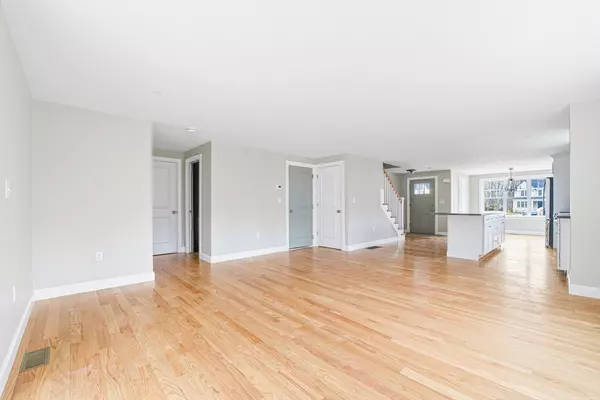
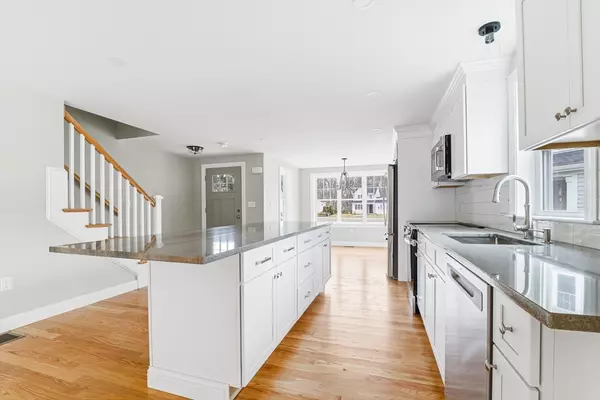
Concord Meadows off Concord Street is a move-in ready brand-new neighborhood in Rockland with 19 new homes under construction! 17 Pat Rose Way is a 1,582 +/- sq. ft., 3-bedroom, 2.5-bathroom cottage-style home, with an open first floor plan, first floor bedroom suite, and two additional bedrooms on the second floor. This house features professionally designed finishes, hardwood floors throughout the first floor, shaker-style kitchen & vanity cabinets, stainless steel energy efficient kitchen appliances, full basement, fully landscaped, 10-year RWC new home warranty, and more! This home is under construction and will be move-in ready by the end of the year. Several homes have already closed in this neighborhood - don't miss out!
Location
State MA
County Plymouth
Zoning PUD
Direction Use GPS location 365 Concord Street.
Rooms
Family Room Flooring - Hardwood, Cable Hookup, Exterior Access, Open Floorplan, Slider, Lighting - Overhead
Basement Full, Concrete
Primary Bedroom Level First
Dining Room Flooring - Hardwood, Window(s) - Bay/Bow/Box, Lighting - Overhead
Kitchen Flooring - Hardwood, Dining Area, Countertops - Stone/Granite/Solid, Kitchen Island, Open Floorplan, Stainless Steel Appliances, Lighting - Overhead, Crown Molding
Interior
Interior Features Finish - Sheetrock
Heating Heat Pump
Cooling Heat Pump
Flooring Wood, Tile, Carpet
Appliance Electric Water Heater, Water Heater, Microwave, ENERGY STAR Qualified Refrigerator, ENERGY STAR Qualified Dishwasher, Range, Plumbed For Ice Maker
Laundry Electric Dryer Hookup, Washer Hookup, Second Floor
Exterior
Exterior Feature Porch, Deck - Vinyl, Rain Gutters, Screens
Garage Spaces 1.0
Utilities Available for Electric Range, for Electric Dryer, Washer Hookup, Icemaker Connection
Roof Type Shingle
Total Parking Spaces 4
Garage Yes
Building
Lot Description Cul-De-Sac, Sloped
Foundation Concrete Perimeter
Sewer Public Sewer
Water Public
Architectural Style Cottage
Others
Senior Community false
Read Less
Want to know what your home might be worth? Contact us for a FREE valuation!

Our team is ready to help you sell your home for the highest possible price ASAP
Bought with Stacey Green • Redfin Corp.
NEARBY SCHOOLS & BUSINESSES
GET MORE INFORMATION