


$495,000
$495,000
For more information regarding the value of a property, please contact us for a free consultation.
60 Frankland Rd Ashland, MA 01721
3 Beds
1.5 Baths
1,600 SqFt
Key Details
Sold Price $495,000
Property Type Single Family Home
Sub Type Single Family Residence
Listing Status Sold
Purchase Type For Sale
Square Footage 1,600 sqft
Price per Sqft $309
MLS Listing ID 73452308
Sold Date 02/09/26
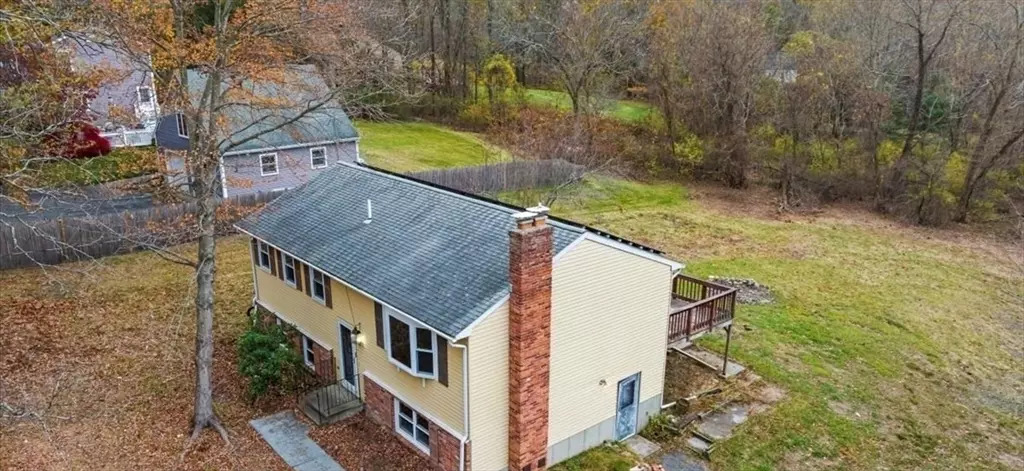
Style Raised Ranch
Bedrooms 3
Full Baths 1
Half Baths 1
HOA Y/N false
Year Built 1981
Annual Tax Amount $7,824
Tax Year 2025
Lot Size 0.700 Acres
Acres 0.7
Property Sub-Type Single Family Residence
Property Description
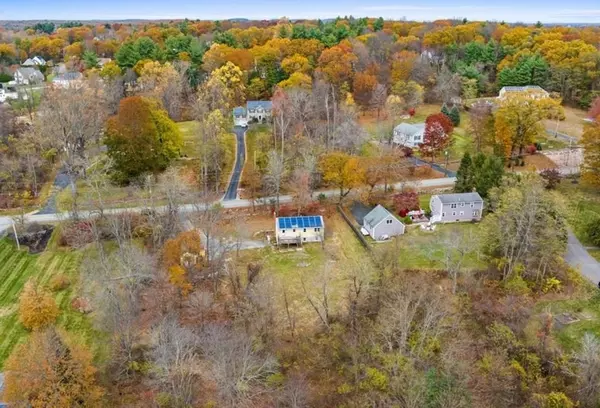
OPPORTUNITY KNOCKS - Beautiful .7 acre lot in desirable Ashland which has so much to offer! Inviting & pleasingly bucolic country road complements this great piece of land! Your perfect opportunity to build your own equity & put your personal touch on layout & design! Terrific split entry home has three bedrooms & a full bath upstairs ready to be lived in & then the bonus of a partially finished lower level that is ready to be finished w/potential for additional BR's/shared living space w/some work already started & a working half bath & laundry area*Recently connected to public sewer so no worries about septic*Incredible rear yard for outside enjoyment/entertaining*New windows installed approx.2021 & 2023*Great proximity to Ashland State Park/Beach w/walking trails for outside enthusiasts!*Close by to MBTA Commuter Station/Downtown area & commuter routes
Location
State MA
County Middlesex
Zoning R1
Direction Rt. 135 to Frankland Rd
Rooms
Basement Full, Partially Finished, Walk-Out Access, Interior Entry, Sump Pump, Concrete
Primary Bedroom Level First
Interior
Heating Electric Baseboard
Cooling None
Flooring Vinyl, Carpet, Concrete
Appliance Electric Water Heater, Water Heater, None
Laundry In Basement, Electric Dryer Hookup, Washer Hookup
Exterior
Exterior Feature Deck - Wood, Rain Gutters, Storage, Stone Wall
Community Features Public Transportation, Shopping, Park, Walk/Jog Trails, Highway Access, T-Station, Other
Utilities Available for Electric Range, for Electric Oven, for Electric Dryer, Washer Hookup
Waterfront Description Other (See Remarks),1 to 2 Mile To Beach,Beach Ownership(Public)
Roof Type Shingle
Total Parking Spaces 6
Garage No
Building
Lot Description Wooded, Cleared, Gentle Sloping, Level
Foundation Concrete Perimeter
Sewer Public Sewer
Water Public
Architectural Style Raised Ranch
Schools
Elementary Schools David Mindess Elementary
Middle Schools Ashland Middle School
High Schools Ashland High School
Others
Senior Community false
Read Less
Want to know what your home might be worth? Contact us for a FREE valuation!

Our team is ready to help you sell your home for the highest possible price ASAP
Bought with North Shore and More Team • eXp Realty
NEARBY SCHOOLS & BUSINESSES
GET MORE INFORMATION