



$599,000
$569,900
5.1%For more information regarding the value of a property, please contact us for a free consultation.
1245 North High Street Fall River, MA 02720
6 Beds
2 Baths
3,582 SqFt
Key Details
Sold Price $599,000
Property Type Multi-Family
Sub Type Multi Family
Listing Status Sold
Purchase Type For Sale
Square Footage 3,582 sqft
Price per Sqft $167
MLS Listing ID 73433985
Sold Date 02/06/26
Bedrooms 6
Full Baths 2
Year Built 1925
Annual Tax Amount $4,952
Tax Year 2025
Lot Size 4,356 Sqft
Acres 0.1
Property Sub-Type Multi Family
Property Description
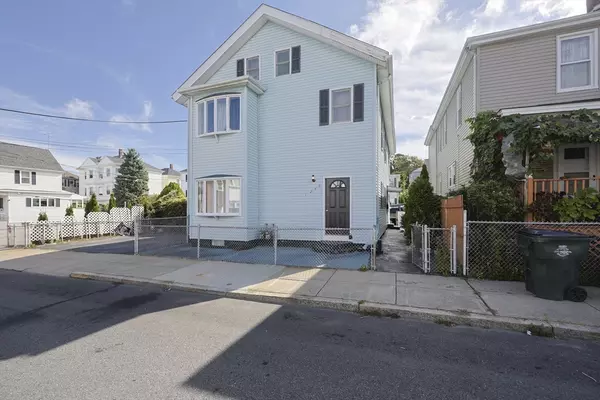
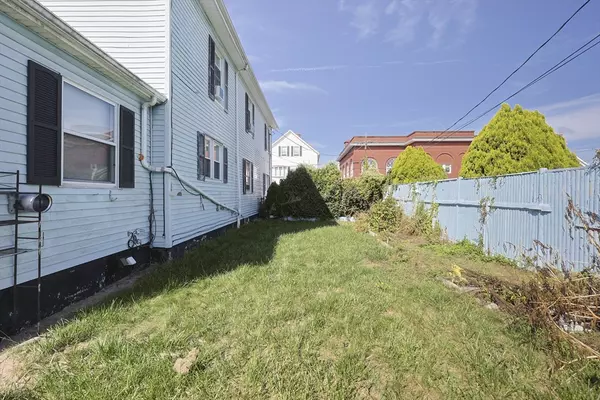
**OPEN HOUSE TUESDAY DEC 23 5-6PM ** Property will be delivered vacant! This spacious two-family property is a fantastic opportunity for both investors & those looking to live in one unit while generating rental income! Located in the desirable North End,this well-maintained home features a fenced-in backyard,off-street parking, and close to the park. Each unit offers 3 generously sized beds, w/ the first-floor owner's unit showcasing beautiful updates throughout. njoy a fully renovated kitchen complete w/ quartz countertops, new cabinets,stainless steel appliances, gas cooking, a center island, and recessed lighting.The layout includes an eat-in kitchen, formal dining rm,living rm, a remodeled bath with tile flooring, a new vanity &toilet, plus a mix of gleaming hardwood & durable laminate flooring. Additional highlights include city water/sewer and separate utilities. Conveniently located close to major routes and nearby brand-new commuter rail to Boston! 1 YR HOME WARRANTY INCLUDED
Location
State MA
County Bristol
Zoning RES
Direction North Main St to Weetamoe St to North High St
Rooms
Basement Full
Interior
Interior Features Laundry Room, Ceiling Fan(s), Stone/Granite/Solid Counters, Upgraded Cabinets, Upgraded Countertops, Remodeled, Living Room, Dining Room, Kitchen, Family Room
Heating Steam, Natural Gas, Space Heater
Flooring Tile, Laminate, Hardwood, Stone/Ceramic Tile
Appliance Range, Dishwasher, Refrigerator
Exterior
Exterior Feature Rain Gutters
Fence Fenced/Enclosed, Fenced
Community Features Shopping, Medical Facility, Highway Access, House of Worship, Sidewalks
Utilities Available for Gas Range
Roof Type Shingle
Total Parking Spaces 2
Garage No
Building
Story 2
Foundation Stone
Sewer Public Sewer
Water Public
Others
Senior Community false
Acceptable Financing Contract
Listing Terms Contract
Read Less
Want to know what your home might be worth? Contact us for a FREE valuation!

Our team is ready to help you sell your home for the highest possible price ASAP
Bought with Ashley Paiva • Milestone Realty, Inc.
NEARBY SCHOOLS & BUSINESSES
GET MORE INFORMATION