



$381,000
$385,000
1.0%For more information regarding the value of a property, please contact us for a free consultation.
41 Durham St Lawrence, MA 01843
3 Beds
1 Bath
916 SqFt
Key Details
Sold Price $381,000
Property Type Single Family Home
Sub Type Single Family Residence
Listing Status Sold
Purchase Type For Sale
Square Footage 916 sqft
Price per Sqft $415
MLS Listing ID 73459715
Sold Date 01/30/26
Style Cape
Bedrooms 3
Full Baths 1
HOA Y/N false
Year Built 1880
Annual Tax Amount $3,241
Tax Year 2025
Lot Size 4,791 Sqft
Acres 0.11
Property Sub-Type Single Family Residence
Property Description
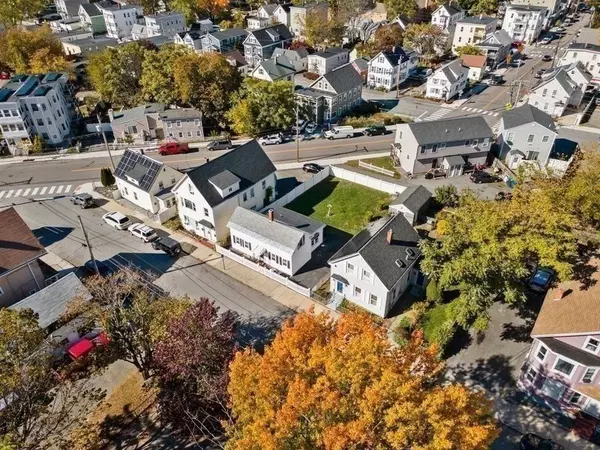
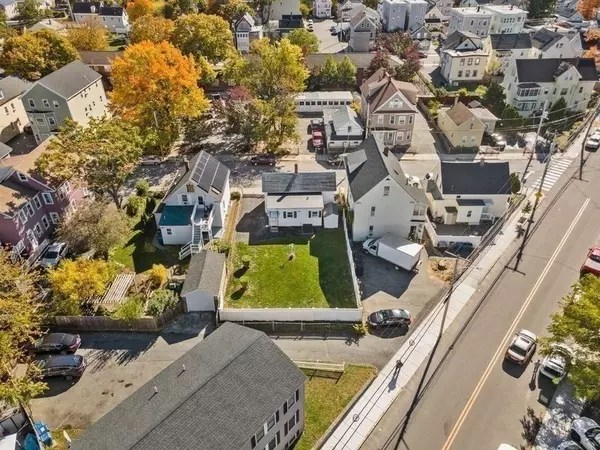
Welcome to 41 Durham Street! This well maintained cape style home is available and ready for you to be the next caring owner. Enter into the living room that leads to the open concept kitchen and dining area. Hardwood floors highlight the space in the living room and primary bedroom. Full bathroom is located on the main level for hassle-free living. Clean slate landscaping in the private, fenced in yard with endless possibilities for your personal touch and ample space for entertaining your guests. Located just minutes from local amenities such as grocery markets, dining, public transportation, Donovan Park, Riverwalk Crossing, and hospitals. Easily commutable to major highways 495 and 93. This home presents the opportunity you have been waiting for. Cosmetic improvements await the savvy buyer that is ready to build their equity rapidly. Reach out to schedule your private showing!
Location
State MA
County Essex
Zoning R-3
Direction Route 495 to exit 102-101. Use exit 102 to Merrimack St. Merrimack St to 28. Turn onto Durham St.
Rooms
Basement Full, Interior Entry, Bulkhead, Concrete
Primary Bedroom Level Main, First
Main Level Bedrooms 1
Dining Room Flooring - Vinyl, Window(s) - Bay/Bow/Box, Exterior Access
Kitchen Flooring - Vinyl, Pantry, Open Floorplan, Gas Stove, Lighting - Overhead
Interior
Heating Baseboard, Natural Gas
Cooling None
Flooring Vinyl, Carpet, Hardwood
Appliance Gas Water Heater, Range, Dishwasher, Microwave, Refrigerator, Washer
Exterior
Exterior Feature Storage, Fenced Yard
Fence Fenced/Enclosed, Fenced
Community Features Public Transportation, Shopping, Park
Utilities Available for Gas Range
Roof Type Shingle,Rubber
Total Parking Spaces 2
Garage No
Building
Foundation Stone
Sewer Public Sewer
Water Public
Architectural Style Cape
Others
Senior Community false
Read Less
Want to know what your home might be worth? Contact us for a FREE valuation!

Our team is ready to help you sell your home for the highest possible price ASAP
Bought with Daptfanim Martinez • eXp Realty
NEARBY SCHOOLS & BUSINESSES
GET MORE INFORMATION