


$915,000
$929,900
1.6%For more information regarding the value of a property, please contact us for a free consultation.
46 Bartlett Street Malden, MA 02148
5 Beds
2 Baths
2,850 SqFt
Key Details
Sold Price $915,000
Property Type Multi-Family
Sub Type 2 Family - 2 Units Up/Down
Listing Status Sold
Purchase Type For Sale
Square Footage 2,850 sqft
Price per Sqft $321
MLS Listing ID 73454933
Sold Date 01/30/26
Bedrooms 5
Full Baths 2
Year Built 1910
Annual Tax Amount $9,181
Tax Year 2025
Lot Size 5,662 Sqft
Acres 0.13
Property Sub-Type 2 Family - 2 Units Up/Down
Property Description
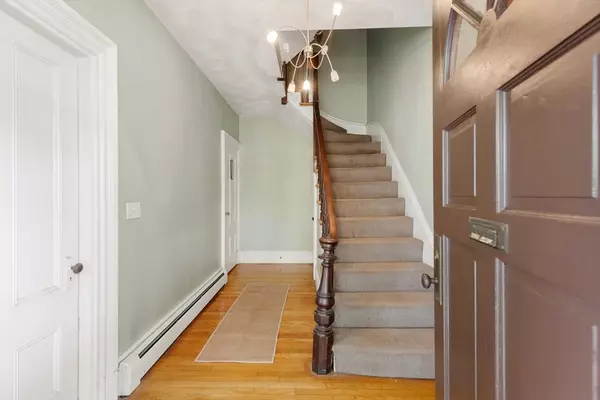
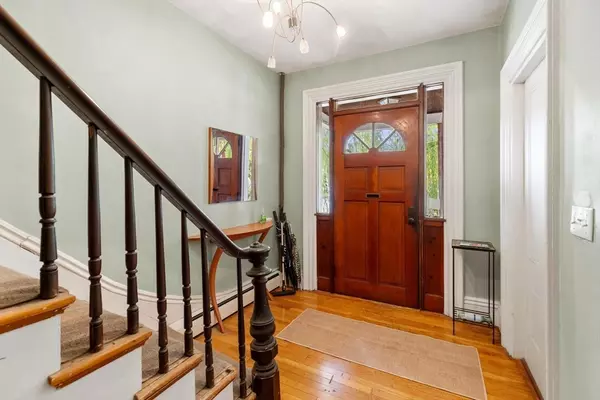
Be home for the holidays in the WEST END! Two family with three levels of living just 0.5 miles to Oak Grove & Malden MBTA! Sitting back off of the street, this home offers both old world charm, modern convenience & updates. You will love the high ceilings & versatile floor plan. The first floor is a 5 room 2 bed/1 bath unit. The second & third floors make up the second unit & are comprised of 7 rooms w/ 3 beds & 1 bath. Bathrooms were redone (2021), new garage door (2025), gas heating - new combi gas heat/hot water unit 2 (2023), updated electrical panels, (2024) some parts of roof (appx 2014), replacement windows, vinyl siding, in-unit laundry, first unit has an older gas furnace, & plenty of off-street parking. Unit 2 delivered vacant. This home is great for the owner occupant or savvy investor! Enjoy hiking & biking on the Fells, eateries & breweries in Malden Center, Ameridge Park & Fellsmere Pond. This West End beauty is just waiting for your TLC!
Location
State MA
County Middlesex
Area West End
Zoning ResA
Direction Summer Street to Bartlett Street
Rooms
Basement Full, Sump Pump, Unfinished
Interior
Interior Features Living Room, Dining Room, Kitchen
Heating Natural Gas
Cooling None
Flooring Tile, Varies, Hardwood
Appliance Oven, Range, Refrigerator, Dishwasher
Exterior
Garage Spaces 2.0
Community Features Public Transportation, Shopping, Pool, Tennis Court(s), Park, Walk/Jog Trails, Medical Facility, Laundromat, Bike Path, Conservation Area, Highway Access, House of Worship, Marina, Private School, Public School, T-Station
Utilities Available for Electric Range
Roof Type Shingle
Total Parking Spaces 9
Garage Yes
Building
Story 3
Foundation Stone, Brick/Mortar
Sewer Public Sewer
Water Public
Others
Senior Community false
Read Less
Want to know what your home might be worth? Contact us for a FREE valuation!

Our team is ready to help you sell your home for the highest possible price ASAP
Bought with Susan C. McLaren • Compass
NEARBY SCHOOLS & BUSINESSES
GET MORE INFORMATION