

$720,000
$724,000
0.6%For more information regarding the value of a property, please contact us for a free consultation.
45 Fuller Rd #45 Watertown, MA 02472
2 Beds
1 Bath
1,315 SqFt
Key Details
Sold Price $720,000
Property Type Condo
Sub Type Condominium
Listing Status Sold
Purchase Type For Sale
Square Footage 1,315 sqft
Price per Sqft $547
MLS Listing ID 73453974
Sold Date 01/29/26
Bedrooms 2
Full Baths 1
HOA Fees $215/mo
Year Built 1910
Tax Year 2025
Lot Size 5,227 Sqft
Acres 0.12
Property Sub-Type Condominium
Property Description
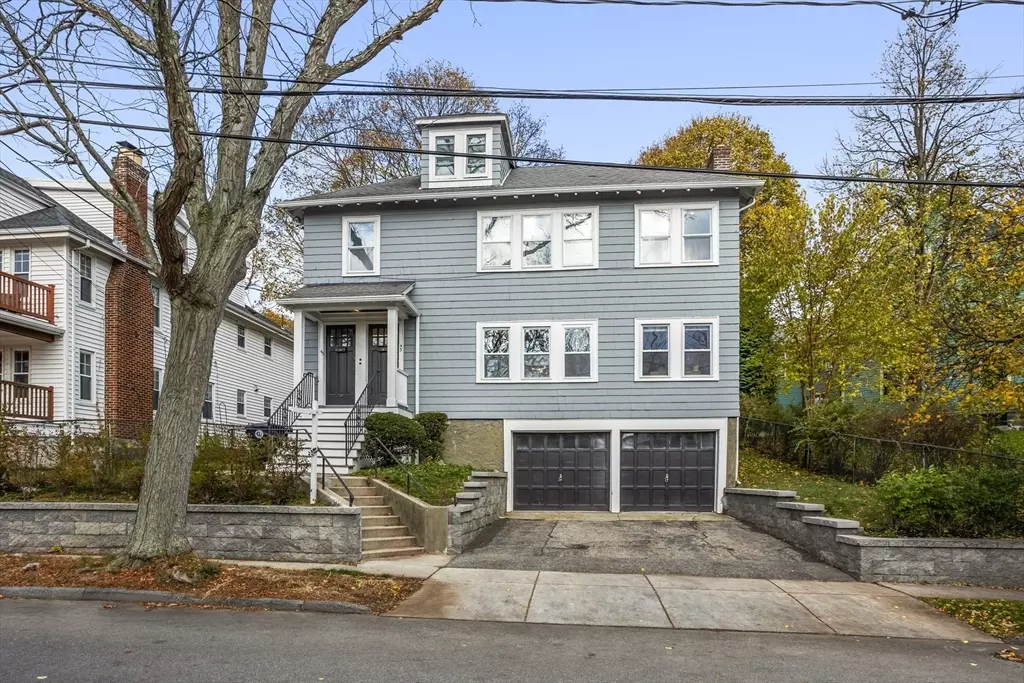

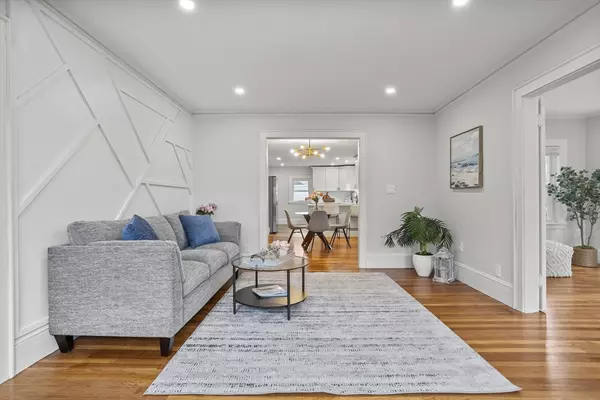
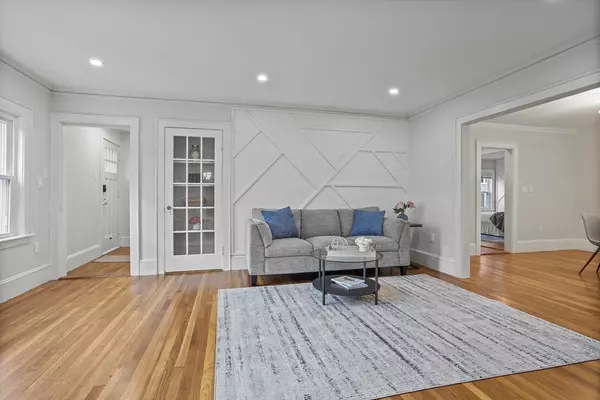
Welcome Home! This stunning, NEWLY RENOVATED second-floor condo delivers MODERN LUXURY in one of Watertown's most desirable neighborhoods. Sun-filled & move-in ready, features a brand-new open-concept kitchen with sleek QUARTZ counters & STAINLESS appliances. Freshly painted & refinished hardwood floors throughout, the unit offers abundant natural light through NEW WINDOWS & comfort with NEW HIGH-EFFICIENCY HEAT PUMP providing efficient central heating & cooling. Off the large living room, opens to a charming study with fireplace—ideal for a home office or relaxing retreat. Two spacious bedrooms sit just off the spacious dining area. Walk-up attic offers potential for future expansion. In-unit laundry, ample basement storage, NEW Water Heater & 3 season porch overlooking partially fenced backyard. Exclusive use garage bay and a dedicated driveway space add extra convenience. Close to Boston, Train, Schools, Parks & Shopping/Dining—Nothing left to do but enjoy! Open House Sunday 11-1pm
Location
State MA
County Middlesex
Zoning T
Direction Orchard St to Fuller Rd
Rooms
Basement Y
Primary Bedroom Level First
Dining Room Flooring - Hardwood, Lighting - Overhead, Crown Molding
Kitchen Flooring - Hardwood, Countertops - Stone/Granite/Solid, Countertops - Upgraded, Breakfast Bar / Nook, Cabinets - Upgraded, Exterior Access, Open Floorplan, Recessed Lighting, Stainless Steel Appliances, Peninsula
Interior
Interior Features Recessed Lighting, Lighting - Sconce, Study, Walk-up Attic
Heating Forced Air, Heat Pump, Individual, Unit Control, Fireplace(s)
Cooling Central Air, Heat Pump, Individual, Unit Control
Flooring Tile, Vinyl, Hardwood, Flooring - Hardwood
Fireplaces Number 1
Appliance Range, Dishwasher, Disposal, Microwave, Refrigerator, Washer, Dryer, Plumbed For Ice Maker
Laundry Flooring - Vinyl, Electric Dryer Hookup, Washer Hookup, First Floor, In Unit
Exterior
Exterior Feature Porch, Porch - Enclosed
Garage Spaces 1.0
Community Features Public Transportation, Shopping, Tennis Court(s), Park, Walk/Jog Trails, Golf, Bike Path, Conservation Area, House of Worship, Private School, Public School
Utilities Available for Electric Range, for Electric Dryer, Washer Hookup, Icemaker Connection
Roof Type Shingle
Total Parking Spaces 3
Garage Yes
Building
Story 2
Sewer Public Sewer
Water Public
Schools
Elementary Schools Lowell
Middle Schools Wms
High Schools Whs
Others
Senior Community false
Acceptable Financing Contract
Listing Terms Contract
Read Less
Want to know what your home might be worth? Contact us for a FREE valuation!

Our team is ready to help you sell your home for the highest possible price ASAP
Bought with Wilson Group • Keller Williams Realty
NEARBY SCHOOLS & BUSINESSES
GET MORE INFORMATION