


$670,000
$675,000
0.7%For more information regarding the value of a property, please contact us for a free consultation.
24 Herrick Street Extension Beverly, MA 01915
4 Beds
2 Baths
2,028 SqFt
Key Details
Sold Price $670,000
Property Type Single Family Home
Sub Type Single Family Residence
Listing Status Sold
Purchase Type For Sale
Square Footage 2,028 sqft
Price per Sqft $330
MLS Listing ID 73444865
Sold Date 01/22/26
Style Ranch
Bedrooms 4
Full Baths 2
HOA Y/N false
Year Built 1952
Annual Tax Amount $6,713
Tax Year 2025
Lot Size 7,405 Sqft
Acres 0.17
Property Sub-Type Single Family Residence
Property Description
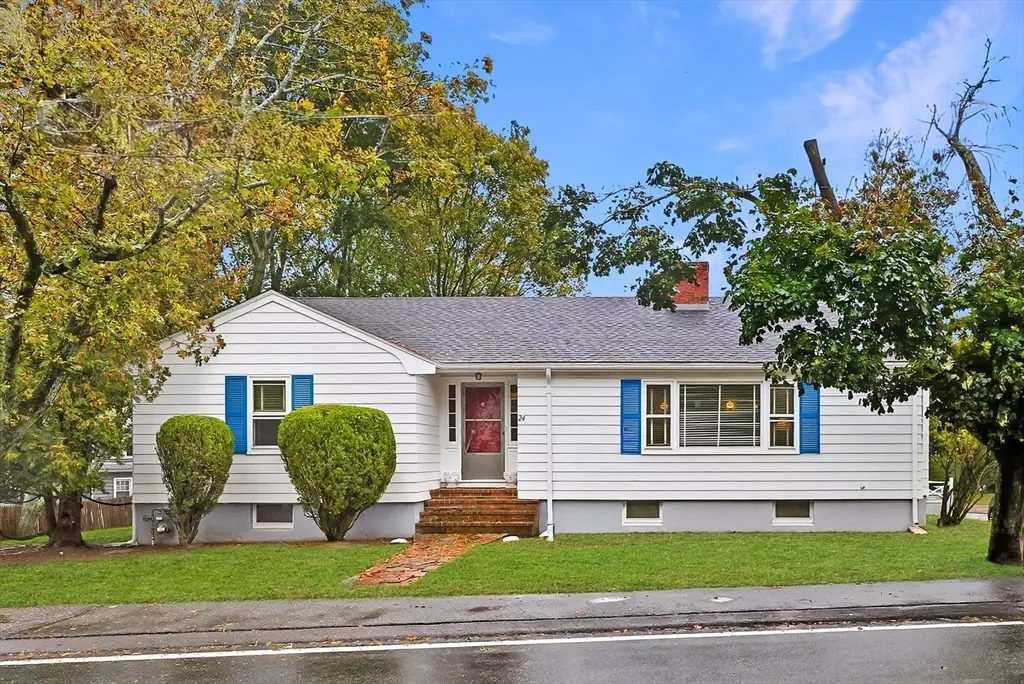
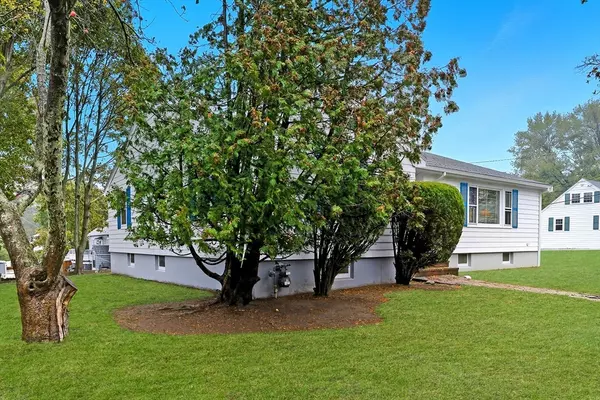
24 Herrick Street Extension is your chance to create a home that reflects your style, your story and your spirit. This 4 bedroom, 2 bath ranch with a detached 2 car garage sits on a corner lot in one of the nation's hottest zip codes and is brimming with potential. Original hardwood floors are preserved under carpet, arched doorways add charm, and a retro finished lower level is ready for transformation into an in-law, game room, or teen suite. Minutes to Balch Playground, Lynch Park and Woodbury Beach, Dane Street Beach, Downtown Beverly, Whole Foods, Beverly Hospital, Montserrat MBTA Station, Route 128 and the Cummings Center. Turn this blank canvas into something extraordinary. Our homes are the truest expression of self, where the story of our lives is written. What will you create? Open Sunday, October 26th 1:30-3:00.
Location
State MA
County Essex
Zoning R10
Direction Brimball to Herrick St Ext. OR Sohier to Herrick St which turns into Herrick St Ext.
Rooms
Basement Full, Partially Finished, Sump Pump
Primary Bedroom Level First
Dining Room Window(s) - Bay/Bow/Box
Kitchen Flooring - Laminate, Window(s) - Picture, Countertops - Stone/Granite/Solid
Interior
Interior Features Bonus Room
Heating Forced Air
Cooling Window Unit(s)
Flooring Carpet, Hardwood
Fireplaces Number 2
Fireplaces Type Living Room
Appliance Gas Water Heater
Laundry In Basement, Electric Dryer Hookup, Washer Hookup
Exterior
Exterior Feature Rain Gutters
Garage Spaces 2.0
Community Features Public Transportation, Shopping, Tennis Court(s), Park, Walk/Jog Trails, Golf, Medical Facility, Highway Access, T-Station
Utilities Available for Gas Range, for Electric Dryer, Washer Hookup
Waterfront Description 1 to 2 Mile To Beach
Roof Type Shingle
Total Parking Spaces 6
Garage Yes
Building
Lot Description Corner Lot
Foundation Concrete Perimeter
Sewer Public Sewer
Water Public
Architectural Style Ranch
Schools
Elementary Schools Hannah
Middle Schools Beverly
High Schools Beverly
Others
Senior Community false
Read Less
Want to know what your home might be worth? Contact us for a FREE valuation!

Our team is ready to help you sell your home for the highest possible price ASAP
Bought with Karen Kirk • Engel & Volkers Wellesley
NEARBY SCHOOLS & BUSINESSES
GET MORE INFORMATION