



$399,900
$399,900
For more information regarding the value of a property, please contact us for a free consultation.
97 Meeting House Path #97 Ashland, MA 01721
3 Beds
2.5 Baths
1,456 SqFt
Key Details
Sold Price $399,900
Property Type Condo
Sub Type Condominium
Listing Status Sold
Purchase Type For Sale
Square Footage 1,456 sqft
Price per Sqft $274
MLS Listing ID 73456309
Sold Date 01/21/26
Bedrooms 3
Full Baths 2
Half Baths 1
HOA Fees $405/mo
Year Built 1982
Annual Tax Amount $5,578
Tax Year 2025
Property Sub-Type Condominium
Property Description
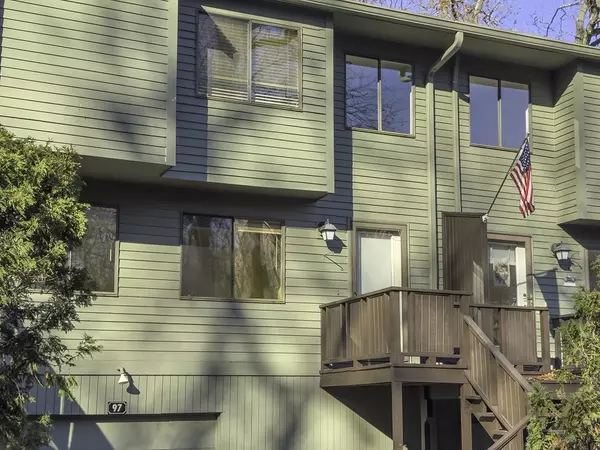
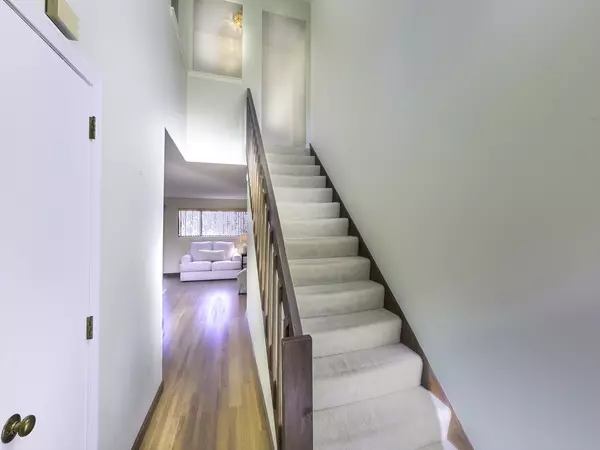
Showings begin with OH Thursday 11/20 5-6:30pm. Discover the perfect blend of comfort, convenience, and location in this beautifully maintained 3-bedroom, 2.5-bath condo. Featuring a desirable first-floor bedroom and full bath, this home offers flexibility for guests or single-level living. The main level showcases gleaming hardwood floors, an open living and dining area, and direct access to a private, fenced backyard—ideal for relaxing or entertaining. Upstairs are two spacious bedrooms and a Jack and Jill bath providing full bath access to both. The large open basement level offers a large laundry area and great storage as well as garage access, This is a popular, quiet, wooded neighborhood just steps from shops and restaurants. There is direct access to major highways (10 minutes) and two nearby T stops—making Boston just 30 minutes away. A rare find that combines comfortable living, peaceful surroundings and commuter-friendly convenience. Don't miss this!
Location
State MA
County Middlesex
Zoning RES
Direction Route 126 to Eliot to Ledgemere to Meeting House Path. Use Driveway 17
Rooms
Basement Y
Primary Bedroom Level Second
Main Level Bedrooms 1
Dining Room Flooring - Hardwood, Deck - Exterior, Exterior Access, Open Floorplan, Slider
Kitchen Flooring - Stone/Ceramic Tile, Breakfast Bar / Nook, Exterior Access, Open Floorplan
Interior
Heating Forced Air, Natural Gas
Cooling Central Air
Flooring Tile, Hardwood
Appliance Range, Dishwasher, Refrigerator, Washer, Dryer
Laundry Electric Dryer Hookup, Washer Hookup, In Basement, In Unit
Exterior
Exterior Feature Deck - Wood, Fenced Yard
Garage Spaces 2.0
Fence Fenced
Community Features Shopping, Park, Walk/Jog Trails, Medical Facility, Bike Path, Conservation Area, Highway Access, Private School, Public School, T-Station, University
Utilities Available for Gas Range, for Electric Dryer, Washer Hookup
Roof Type Shingle
Total Parking Spaces 5
Garage Yes
Building
Story 2
Sewer Public Sewer
Water Public
Others
Pets Allowed Yes w/ Restrictions
Senior Community false
Acceptable Financing Contract
Listing Terms Contract
Read Less
Want to know what your home might be worth? Contact us for a FREE valuation!

Our team is ready to help you sell your home for the highest possible price ASAP
Bought with Pamela Bathen • Oak Realty
NEARBY SCHOOLS & BUSINESSES
GET MORE INFORMATION