



$552,000
$519,900
6.2%For more information regarding the value of a property, please contact us for a free consultation.
9 Avon St #2 Wakefield, MA 01880
2 Beds
1 Bath
1,034 SqFt
Key Details
Sold Price $552,000
Property Type Condo
Sub Type Condominium
Listing Status Sold
Purchase Type For Sale
Square Footage 1,034 sqft
Price per Sqft $533
MLS Listing ID 73451756
Sold Date 12/19/25
Bedrooms 2
Full Baths 1
HOA Fees $342/mo
Year Built 1860
Annual Tax Amount $4,974
Tax Year 2025
Property Sub-Type Condominium
Property Description
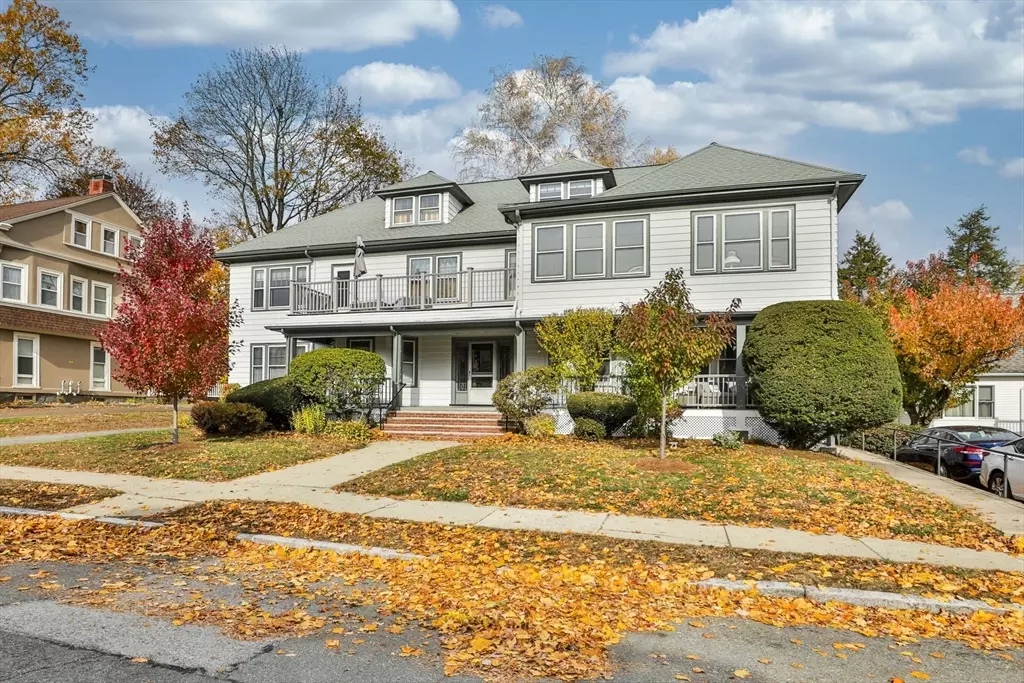
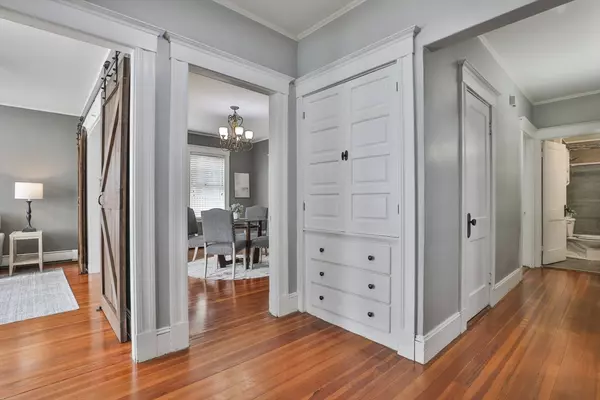
Very well laid out and spacious sun splashed 2 bedroom condo with formal dining room and living room, IN UNIT LAUNDRY, GAS cooking & heat, young boiler and parking for 2 cars. 100% owner occupied well maintained building. Beautifully updated with modern features such as a tasteful kitchen and bath as well as barn doors while maintaining the charm of yesteryear including built ins, high ceilings, an antique mantel, gorgeous moldings and gleaming hardwood floors. Excellent storage in the unit itself as well as a shockingly huge storage space in the basement. The location is phenomenal! Just 2 doors down from the Beebe Library, around the corner from the Post office, 2 blocks from commuter rail/bus, 3 blocks from Lake Quannapowitt where there is a park, boating and a seasonal Farmers Market. Great shopping and restaurants within a few blocks in all directions.
Location
State MA
County Middlesex
Zoning GR
Direction Main St or North Ave to Avon St, 2 doors down from Library on the same side of street
Rooms
Basement Y
Primary Bedroom Level First
Dining Room Flooring - Hardwood
Kitchen Ceiling Fan(s), Flooring - Stone/Ceramic Tile
Interior
Heating Baseboard, Natural Gas
Cooling Window Unit(s)
Appliance Range, Dishwasher, Refrigerator, Washer, Dryer
Laundry Flooring - Stone/Ceramic Tile, First Floor, Gas Dryer Hookup, Washer Hookup
Exterior
Exterior Feature Porch, Patio
Community Features Public Transportation, Shopping, Park, Highway Access, T-Station
Utilities Available for Gas Range, for Gas Dryer, Washer Hookup
Total Parking Spaces 2
Garage No
Building
Story 1
Sewer Public Sewer
Water Public
Schools
Elementary Schools Check W/ Superintendent
Middle Schools Gms
High Schools Wmhs
Others
Senior Community false
Read Less
Want to know what your home might be worth? Contact us for a FREE valuation!

Our team is ready to help you sell your home for the highest possible price ASAP
Bought with Lento + Rivkind Real Estate Team • Coldwell Banker Realty - Boston
NEARBY SCHOOLS & BUSINESSES
GET MORE INFORMATION