


$501,000
$450,000
11.3%For more information regarding the value of a property, please contact us for a free consultation.
5 Freetown St Lakeville, MA 02347
3 Beds
1 Bath
1,200 SqFt
Key Details
Sold Price $501,000
Property Type Single Family Home
Sub Type Single Family Residence
Listing Status Sold
Purchase Type For Sale
Square Footage 1,200 sqft
Price per Sqft $417
MLS Listing ID 73462091
Sold Date 01/20/26
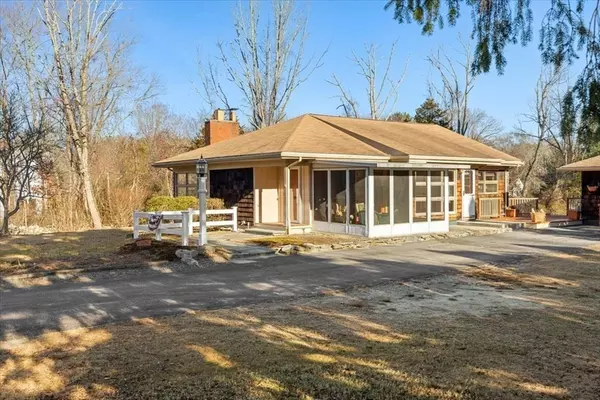
Style Ranch,Mid-Century Modern
Bedrooms 3
Full Baths 1
HOA Y/N false
Year Built 1954
Annual Tax Amount $4,526
Tax Year 2025
Lot Size 1.100 Acres
Acres 1.1
Property Sub-Type Single Family Residence
Property Description
Cue the Brady Bunch theme—this adorable Ranch delivers serious Mid-Century Modern vibes with effortless living! From the iconic front door with its centered knob to walls of multi-pane windows, this home is filled with sunshine, warmth & personality. The open living & dining area features a classic brick fireplace, an inviting, cozy flow, plus French doors leading to a screened-in sun porch, perfect for relaxing in any season. The eat-in kitchen is full of natural light. 3 generous bedrooms & a full bath complete the main level. Gleaming hardwoods throughout most of home (yes—even under the primary bedrm carpet!). Outside, enjoy a beautiful deck & oversized Gazebo to enjoy Nature's Beauty & the peaceful 1.1-acre yard abutting woods—your own PRIVATE RETREAT. Detached 1-car GARAGE & high ceiling basement with doghouse door offering 1,000+ SF of potential future living space. Amazing location just .3 miles to Rte 140, 7 miles to MBTA Station & only 1 mile to fully recreational Long Pond!
Location
State MA
County Plymouth
Zoning 1010
Direction Route 140 to Right on County Rd to Left on Freetown St. or Howland Rd to Freetown St.
Rooms
Basement Full, Interior Entry, Sump Pump, Concrete
Primary Bedroom Level First
Dining Room Flooring - Hardwood, Exterior Access, Lighting - Pendant
Kitchen Flooring - Laminate, Dining Area, Recessed Lighting, Lighting - Pendant, Lighting - Overhead
Interior
Interior Features Breezeway, Laundry Chute
Heating Baseboard, Oil
Cooling None
Flooring Tile, Carpet, Laminate, Hardwood
Fireplaces Number 1
Fireplaces Type Living Room
Appliance Water Heater, Range, Dishwasher, Refrigerator, Washer, Dryer
Laundry In Basement, Electric Dryer Hookup, Washer Hookup
Exterior
Exterior Feature Porch - Screened, Deck - Wood, Rain Gutters, Gazebo, Garden
Garage Spaces 1.0
Community Features Walk/Jog Trails, Stable(s), Golf, Conservation Area, Highway Access, House of Worship, Public School, T-Station
Utilities Available for Electric Range, for Electric Oven, for Electric Dryer, Washer Hookup
Roof Type Shingle
Total Parking Spaces 6
Garage Yes
Building
Lot Description Corner Lot, Wooded, Cleared, Level
Foundation Concrete Perimeter
Sewer Private Sewer
Water Private
Architectural Style Ranch, Mid-Century Modern
Others
Senior Community false
Acceptable Financing Contract
Listing Terms Contract
Read Less
Want to know what your home might be worth? Contact us for a FREE valuation!

Our team is ready to help you sell your home for the highest possible price ASAP
Bought with Ricardo Real Estate Group • Keller Williams South Watuppa
NEARBY SCHOOLS & BUSINESSES
GET MORE INFORMATION