


$440,000
$449,900
2.2%For more information regarding the value of a property, please contact us for a free consultation.
51 John Drive #51 Grafton, MA 01536
2 Beds
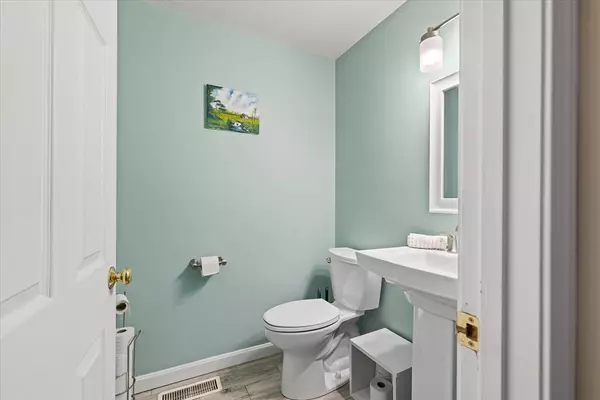
1.5 Baths
1,971 SqFt
Key Details
Sold Price $440,000
Property Type Condo
Sub Type Condominium
Listing Status Sold
Purchase Type For Sale
Square Footage 1,971 sqft
Price per Sqft $223
MLS Listing ID 73460556
Sold Date 02/11/26
Bedrooms 2
Full Baths 1
Half Baths 1
HOA Fees $338/mo
Year Built 1996
Annual Tax Amount $6,218
Tax Year 2025
Property Sub-Type Condominium
Property Description
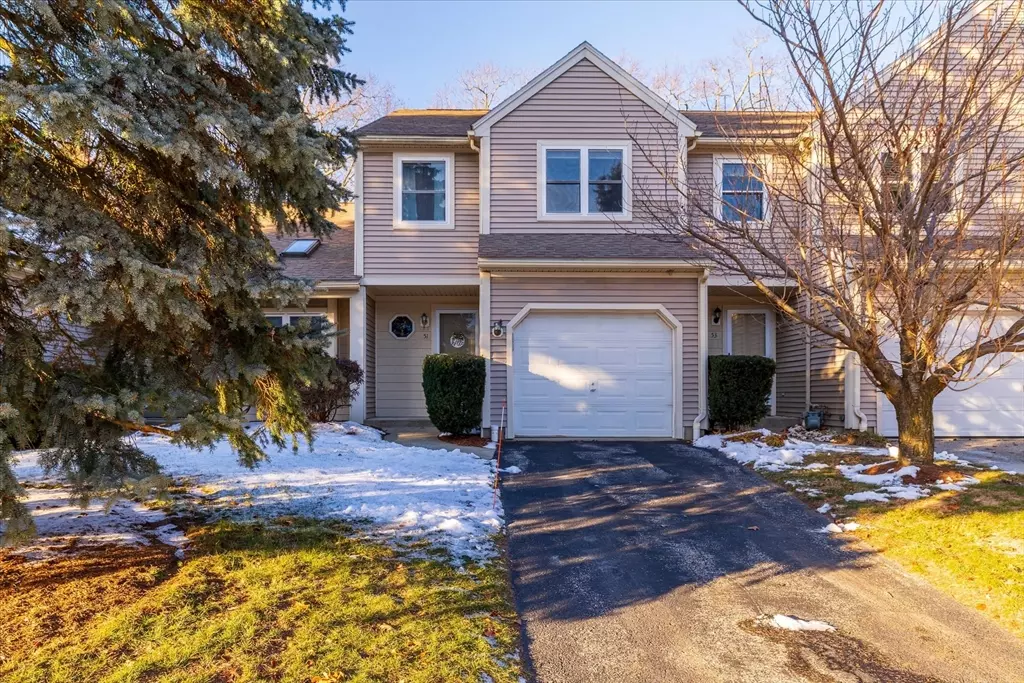
Functionality meets convenience in this bright, move in ready townhome in the desirable Forest Hills community of North Grafton! Brazilian cherry hardwood floors enhance the dining and living areas, the open-concept first floor offers easy flow to a private deck overlooking peaceful, tree-lined grounds. The kitchen offers abundant maple cabinetry, a dine-in peninsula, a newer dishwasher, disposal and refrigerator (2021). Both bedrooms are SPACIOUS and comfortably accommodate king-sized beds. The primary bedroom boasts a vaulted ceiling, TWO walk-in closets with custom built-ins, and direct access to the adjacent full bath with ample shelving. The versatile loft is ideal for a home office or reading nook. The jewel piece is the large, WALKOUT finished basement with a fireplace, new carpets a rough-in for an additional bath, storage and a slider to the backyard! Gas heat, direct entry garage, 2nd floor laundry, beautiful community setting and excellent commuter access make this a winner!
Location
State MA
County Worcester
Zoning RMF
Direction Use GPS
Rooms
Family Room Closet, Flooring - Wall to Wall Carpet, Exterior Access, Slider
Basement Y
Primary Bedroom Level Second
Dining Room Flooring - Hardwood, Lighting - Overhead
Kitchen Flooring - Stone/Ceramic Tile, Pantry, Countertops - Stone/Granite/Solid, Peninsula, Lighting - Pendant, Lighting - Overhead
Interior
Interior Features Internet Available - Broadband
Heating Central, Forced Air, Natural Gas
Cooling Central Air
Flooring Wood, Tile, Vinyl, Carpet
Fireplaces Number 1
Fireplaces Type Family Room
Appliance Range, Disposal, Microwave, Refrigerator, Freezer, Washer, Dryer, ENERGY STAR Qualified Dishwasher
Laundry Bathroom - Full, Cabinets - Upgraded, Second Floor, In Unit, Electric Dryer Hookup, Washer Hookup
Exterior
Exterior Feature Porch, Deck - Wood, Rain Gutters, Professional Landscaping
Garage Spaces 1.0
Community Features Shopping, Walk/Jog Trails, Highway Access, T-Station
Utilities Available for Electric Range, for Electric Oven, for Electric Dryer, Washer Hookup
Roof Type Shingle
Total Parking Spaces 3
Garage Yes
Building
Story 3
Sewer Public Sewer
Water Public
Schools
Middle Schools Grafton Middle
High Schools Grafton High
Others
Pets Allowed Yes w/ Restrictions
Senior Community false
Acceptable Financing Contract
Listing Terms Contract
Read Less
Want to know what your home might be worth? Contact us for a FREE valuation!

Our team is ready to help you sell your home for the highest possible price ASAP
Bought with Dalia Izvolsky • Century 21 North East
NEARBY SCHOOLS & BUSINESSES
GET MORE INFORMATION