




$409,000
$409,000
For more information regarding the value of a property, please contact us for a free consultation.
70 Londonderry Rd #70 Grafton, MA 01519
3 Beds
2 Baths
1,600 SqFt
Key Details
Sold Price $409,000
Property Type Condo
Sub Type Condominium
Listing Status Sold
Purchase Type For Sale
Square Footage 1,600 sqft
Price per Sqft $255
MLS Listing ID 73460080
Sold Date 01/23/26
Bedrooms 3
Full Baths 2
HOA Fees $450/mo
Year Built 1987
Annual Tax Amount $4,773
Tax Year 2025
Lot Size 24.060 Acres
Acres 24.06
Property Sub-Type Condominium
Property Description
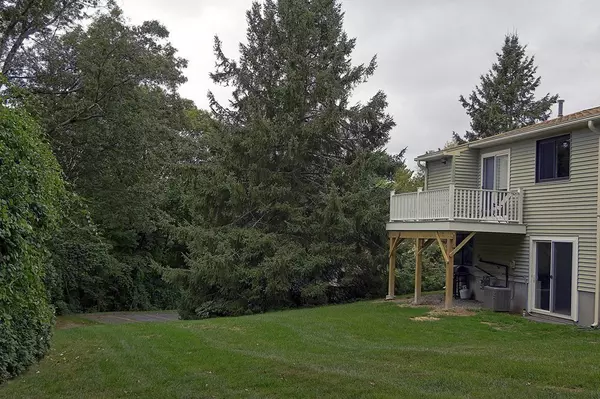
Excellent location for this well cared for end unit in Bruce Hollow II. Adjacent to a common parking lot. Deck overlooking nice back yard area. Current owner replaced the hot water heater, dishwasher, oven/stove, & refrigerator. Current owner also upgraded flooring in the main living area upstairs and both upstairs bedrooms. Entry foyer with slate flooring and coat closet. Main floor has a living room w/vaulted ceiling, fireplace, two skylights. Formal dining w/pass-thru to kitchen. Master bedroom w/vaulted ceiling and entry to main bath. Second bedroom with sliding glass door to deck (composite decking, vinyl rails and balusters). Finished basement with full bath (shower stall), family room and third bedroom. Garage under. This is a very well-run complex. Close to Grafton's historic town center. Minutes to Pike, Train, 495. Grocery store w/in 2 miles
Location
State MA
County Worcester
Zoning RMF
Direction Off the Grafton Common. South Street, to Bruce Street, to Londonderry Rd.
Rooms
Family Room Flooring - Wall to Wall Carpet, Cable Hookup, Exterior Access, High Speed Internet Hookup, Recessed Lighting
Basement Y
Primary Bedroom Level Main, First
Main Level Bedrooms 2
Dining Room Flooring - Hardwood, Window(s) - Picture, Lighting - Overhead
Kitchen Flooring - Stone/Ceramic Tile, Open Floorplan
Interior
Interior Features Lighting - Overhead, Entrance Foyer, Internet Available - Broadband
Heating Forced Air, Natural Gas
Cooling Central Air
Flooring Tile, Carpet, Laminate, Hardwood, Engineered Hardwood, Flooring - Stone/Ceramic Tile
Fireplaces Number 1
Fireplaces Type Living Room
Appliance Range, Dishwasher, Refrigerator, Washer, Dryer
Laundry Electric Dryer Hookup, Washer Hookup, In Basement, In Unit
Exterior
Exterior Feature Porch, Deck, Deck - Vinyl, Screens, Rain Gutters, Professional Landscaping
Garage Spaces 1.0
Community Features Park, Golf, House of Worship, Public School
Utilities Available for Electric Range, for Electric Oven, for Electric Dryer, Washer Hookup
Roof Type Shingle
Total Parking Spaces 4
Garage Yes
Building
Story 2
Sewer Public Sewer
Water Public
Others
Pets Allowed Yes
Senior Community false
Acceptable Financing Contract
Listing Terms Contract
Read Less
Want to know what your home might be worth? Contact us for a FREE valuation!

Our team is ready to help you sell your home for the highest possible price ASAP
Bought with Mary G. Wood • Lamacchia Realty, Inc.
NEARBY SCHOOLS & BUSINESSES
GET MORE INFORMATION