



$580,000
$599,900
3.3%For more information regarding the value of a property, please contact us for a free consultation.
438 Central Ave #2 Milton, MA 02186
2 Beds
1 Bath
1,392 SqFt
Key Details
Sold Price $580,000
Property Type Condo
Sub Type Condominium
Listing Status Sold
Purchase Type For Sale
Square Footage 1,392 sqft
Price per Sqft $416
MLS Listing ID 73459125
Sold Date 01/22/26
Bedrooms 2
Full Baths 1
HOA Fees $250/mo
Year Built 1950
Annual Tax Amount $5,497
Tax Year 2025
Property Sub-Type Condominium
Property Description
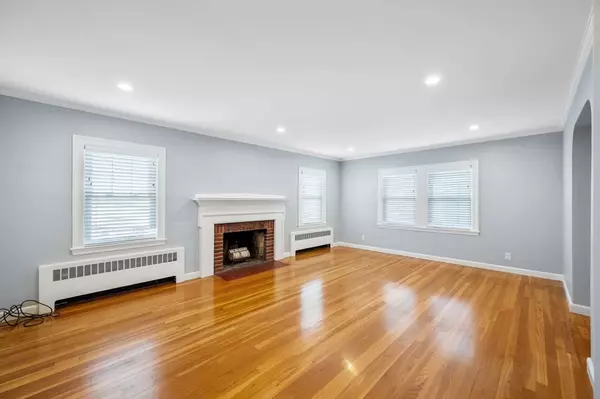
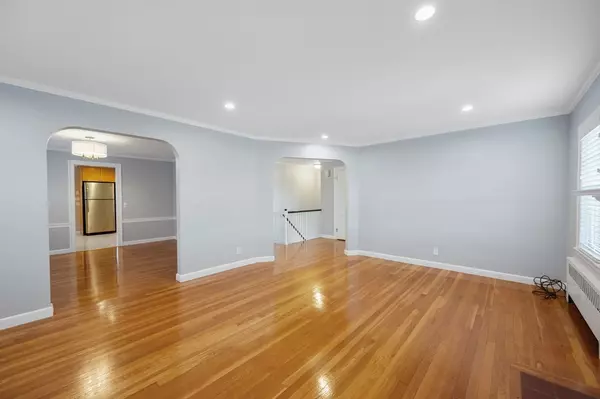
Welcome to this charming and beautifully maintained 2-bedroom condominium, ideally located in one of Milton's most sought-after neighborhoods. This home offers a fantastic opportunity for buyers seeking comfort, convenience, and modern updates. The inviting living room features a cozy fireplace, creating a warm setting for both relaxation and entertaining. Elegant crown molding adds a refined touch and elevates the room's character. The updated kitchen is equipped with granite countertops, stainless steel appliances, and a brand-new stove and microwave—perfect for everyday cooking or hosting guests. Step outside to enjoy fresh air on either of your two private decks, offering great spaces for morning coffee or unwinding after a long day. Additional highlights include a newly renovated bathroom and a fresh coat of paint throughout, ensuring a truly move-in-ready experience. Don't miss your chance to see this wonderful home—reach out today to schedule a showing. This one won't last!
Location
State MA
County Norfolk
Area Milton Center
Zoning RC
Direction GPS to 438 Central Avenue, Milton, MA 02186
Rooms
Basement N
Dining Room Flooring - Hardwood, Lighting - Pendant
Kitchen Flooring - Stone/Ceramic Tile, Pantry, Countertops - Stone/Granite/Solid, Lighting - Pendant
Interior
Heating Baseboard, Natural Gas
Cooling Window Unit(s)
Flooring Hardwood
Fireplaces Number 1
Appliance Range, Dishwasher, Disposal, Microwave, Refrigerator, Freezer, Washer, Dryer
Laundry In Unit
Exterior
Exterior Feature Porch - Enclosed, Deck
Garage Spaces 1.0
Fence Security
Community Features Public Transportation, Shopping, Park, Walk/Jog Trails, House of Worship, Public School
Roof Type Shingle
Total Parking Spaces 3
Garage Yes
Building
Story 2
Sewer Public Sewer
Water Public
Others
Senior Community false
Read Less
Want to know what your home might be worth? Contact us for a FREE valuation!

Our team is ready to help you sell your home for the highest possible price ASAP
Bought with Matt Partridge • MLSAGENTSONLY.COM
NEARBY SCHOOLS & BUSINESSES
GET MORE INFORMATION