


$815,000
$815,000
For more information regarding the value of a property, please contact us for a free consultation.
12 Surrey Dr Lakeville, MA 02347
4 Beds
3 Baths
2,790 SqFt
Key Details
Sold Price $815,000
Property Type Single Family Home
Sub Type Single Family Residence
Listing Status Sold
Purchase Type For Sale
Square Footage 2,790 sqft
Price per Sqft $292
Subdivision Surrey Drive
MLS Listing ID 73458638
Sold Date 02/06/26
Style Contemporary
Bedrooms 4
Full Baths 3
HOA Y/N false
Year Built 1986
Annual Tax Amount $7,720
Tax Year 2025
Lot Size 1.610 Acres
Acres 1.61
Property Sub-Type Single Family Residence
Property Description
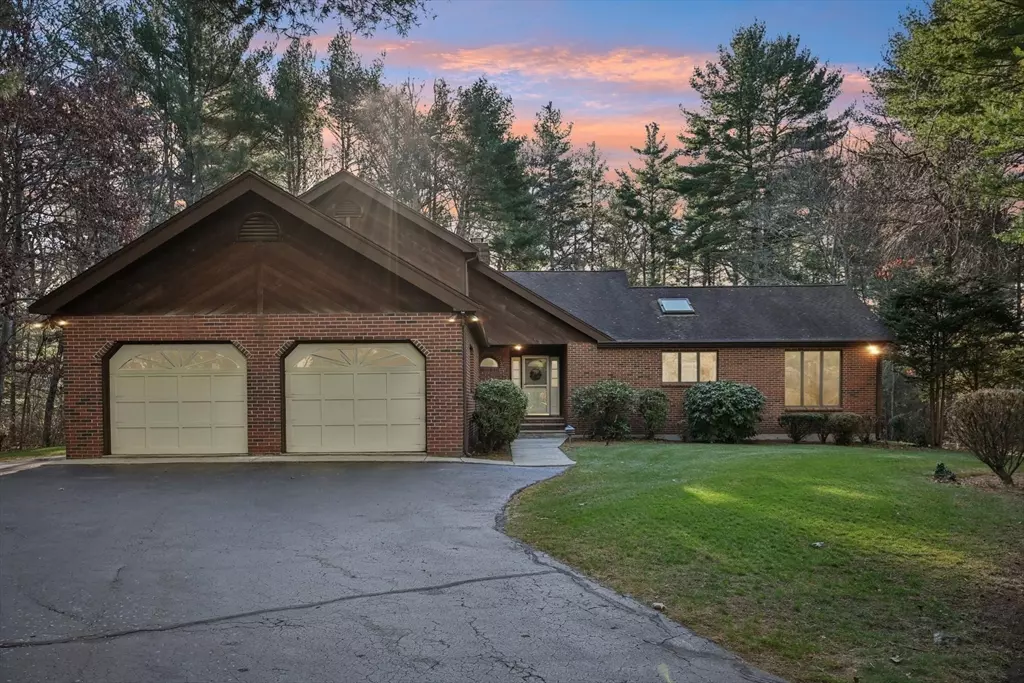
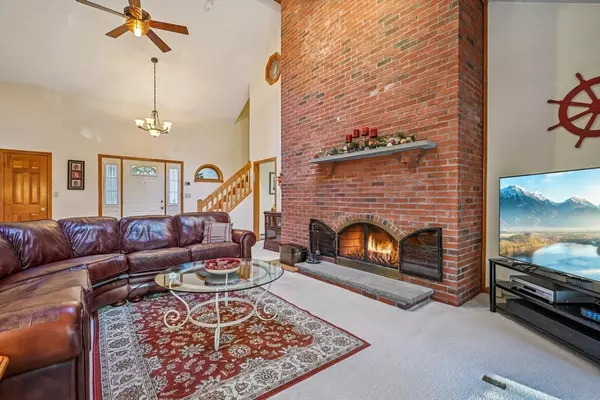
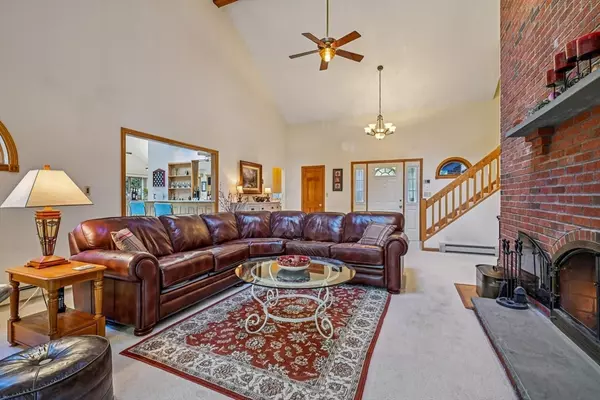
Modern, Inviting Layout with Natural Light, and Ideal Commuter Location... Welcome to 12 Surrey Drive, a beautiful contemporary home tucked into one of Lakeville's most desirable neighborhoods! Designed with warm, open spaces and abundant sunlight, this home effortlessly blends style, comfort, and convenience. Key Features include: Bright, Sun-filled interior, soaring ceilings, large windows and sliders, and an airy floor plan that lends itself to a home that feels open, inviting, and drenched in natural light throughout the day. Fun feature of the home is the wet bar and sitting area which create an inviting atmosphere for both relaxing & entertaining! Flexible First-Floor Bedroom & Full Bath. Whether you need a guest suite, private office, or true first-floor living, the main-level bedroom and adjacent full bathroom offer a rare and valuable layout option. Dual ovens in kitchen! Located just minutes from Route 140 and I-495, this home is perfect for access to popular cities.
Location
State MA
County Plymouth
Area North Lakeville
Zoning R
Direction Use gps
Rooms
Family Room Closet, Flooring - Wall to Wall Carpet, Deck - Exterior, Exterior Access, Recessed Lighting, Slider
Basement Partial, Crawl Space, Interior Entry, Bulkhead, Concrete
Primary Bedroom Level Second
Dining Room Cathedral Ceiling(s), Flooring - Hardwood, Open Floorplan, Lighting - Overhead
Kitchen Skylight, Cathedral Ceiling(s), Flooring - Stone/Ceramic Tile, Recessed Lighting
Interior
Interior Features Walk-In Closet(s), Ceiling Fan(s), Wet bar, Recessed Lighting, Slider, Closet - Linen, Closet, Entry Hall, Sitting Room, Sun Room, Center Hall, Central Vacuum
Heating Baseboard, Oil
Cooling Central Air
Flooring Tile, Vinyl, Carpet, Hardwood, Flooring - Stone/Ceramic Tile, Flooring - Hardwood, Flooring - Wall to Wall Carpet
Fireplaces Number 2
Fireplaces Type Family Room, Living Room
Appliance Water Heater, Oven, Dishwasher, Microwave, Range, Refrigerator, Washer, Dryer
Laundry Laundry Closet, Flooring - Vinyl, Lighting - Overhead, Sink, First Floor, Electric Dryer Hookup, Washer Hookup
Exterior
Exterior Feature Balcony / Deck, Deck - Wood, Rain Gutters, Screens
Garage Spaces 2.0
Community Features Park, Golf, Medical Facility, Conservation Area, Highway Access, House of Worship, Marina, Public School
Utilities Available for Electric Range, for Electric Oven, for Electric Dryer, Washer Hookup
Waterfront Description Lake/Pond,1 to 2 Mile To Beach,Beach Ownership(Public)
Roof Type Shingle
Total Parking Spaces 12
Garage Yes
Building
Lot Description Easements, Gentle Sloping, Level
Foundation Concrete Perimeter
Sewer Private Sewer
Water Private
Architectural Style Contemporary
Schools
Elementary Schools Assawompsett Elementary
Middle Schools Freetown-Lakeville Middle
High Schools Apponequet Regional High
Others
Senior Community false
Read Less
Want to know what your home might be worth? Contact us for a FREE valuation!

Our team is ready to help you sell your home for the highest possible price ASAP
Bought with Robert Frangieh • The Realty Cape Cod
NEARBY SCHOOLS & BUSINESSES
GET MORE INFORMATION