


$745,000
$749,900
0.7%For more information regarding the value of a property, please contact us for a free consultation.
654 Mystic Ave #B Somerville, MA 02145
2 Beds
2.5 Baths
1,516 SqFt
Key Details
Sold Price $745,000
Property Type Condo
Sub Type Condominium
Listing Status Sold
Purchase Type For Sale
Square Footage 1,516 sqft
Price per Sqft $491
MLS Listing ID 73425070
Sold Date 02/27/26
Bedrooms 2
Full Baths 2
Half Baths 1
HOA Fees $350/mo
Year Built 2025
Annual Tax Amount $2,025
Tax Year 2025
Property Sub-Type Condominium
Property Description
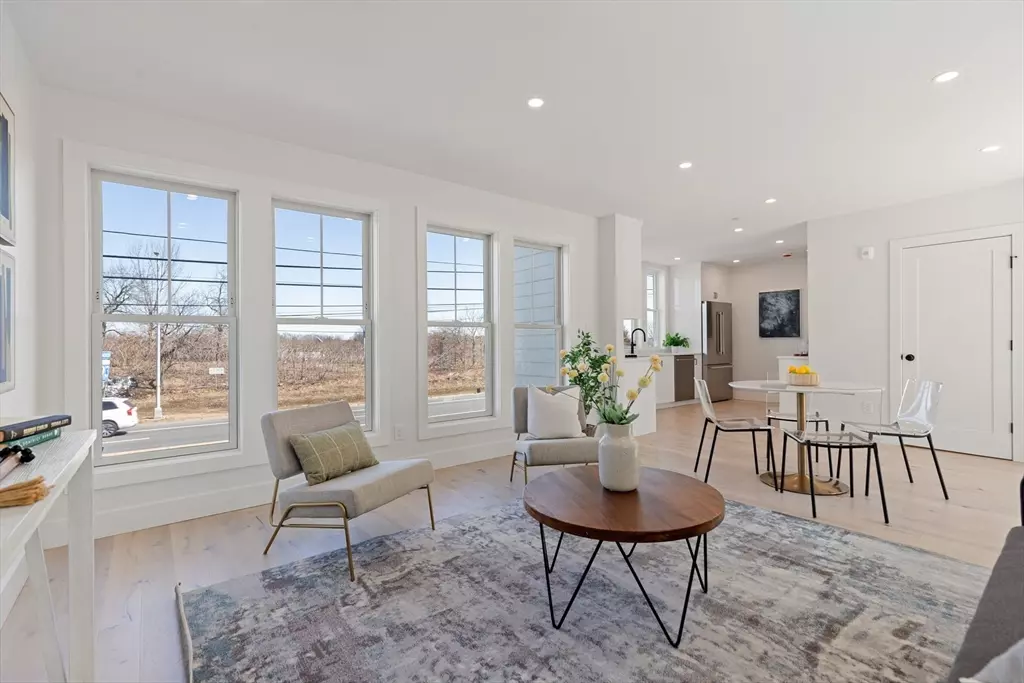
Welcome to the Residences at 654 Mystic Ave. Stunning new construction overlooking the Mystic River, with seasonal views from all 3 levels. These two bedrooms & 2.5 bath units have peaceful views of the Mystic River. Conveniently located close to Assembly Row & the Orange Line - (1.2 miles) 3.5 miles to Faneuil Hall & immediate access to Rt 93. One deeded garage space & one flex space with direct access to your home. Private outdoor spaces include a 31' x 15'' fenced in patio, 2 balconies, one with direct access from the primary bedroom. Total outdoor space is 600+ sq ft. This townhouse has 1516 sq ft of living space. Bosch SS appliances include a Gas Range, Dishwasher, Refrigerator, Washer & Dryer. Quartz countertops in the kitchen & baths. Custom Cabinetry, Kohler Fixtures. Don't miss out on an amazing opportunity to live in a New TH with garage parking, exclusive outdoor space, views of the Mystic River, close proximity to Paddle Boston, Assembly Row & Orange Line for $560 per sq ft
Location
State MA
County Middlesex
Zoning res
Direction The property is located on the corner of Mystic Ave and Moreland St
Rooms
Basement N
Primary Bedroom Level Third
Dining Room Open Floorplan, Recessed Lighting, Flooring - Engineered Hardwood
Kitchen Countertops - Stone/Granite/Solid, Countertops - Upgraded, Cabinets - Upgraded, Open Floorplan, Stainless Steel Appliances, Gas Stove, Flooring - Engineered Hardwood
Interior
Heating Ductless
Cooling Individual, Ductless
Flooring Tile, Engineered Hardwood
Appliance Range, Dishwasher, Disposal, Refrigerator, Washer, Dryer, Range Hood
Laundry Electric Dryer Hookup, Washer Hookup, Second Floor, In Unit
Exterior
Exterior Feature Deck - Composite, Patio, Patio - Enclosed, Balcony, City View(s), Fenced Yard, Screens, Rain Gutters, Professional Landscaping, Sprinkler System
Garage Spaces 1.0
Fence Security, Fenced
Community Features Public Transportation, Shopping, Park, Walk/Jog Trails, Golf, Medical Facility, Bike Path, Conservation Area, Highway Access, House of Worship, Private School, Public School, T-Station, University
Utilities Available for Gas Range, for Electric Range, for Electric Oven, for Electric Dryer, Washer Hookup
View Y/N Yes
View City
Roof Type Rubber
Total Parking Spaces 3
Garage Yes
Building
Story 3
Sewer Public Sewer
Water Public
Others
Pets Allowed Yes
Senior Community false
Acceptable Financing Contract
Listing Terms Contract
Read Less
Want to know what your home might be worth? Contact us for a FREE valuation!

Our team is ready to help you sell your home for the highest possible price ASAP
Bought with Dennis Wong • Charlesgate Realty Group LLC
NEARBY SCHOOLS & BUSINESSES
GET MORE INFORMATION