



$609,000
$599,900
1.5%For more information regarding the value of a property, please contact us for a free consultation.
116 Waverly Street Ashland, MA 01721
3 Beds
2 Baths
2,208 SqFt
Key Details
Sold Price $609,000
Property Type Single Family Home
Sub Type Single Family Residence
Listing Status Sold
Purchase Type For Sale
Square Footage 2,208 sqft
Price per Sqft $275
MLS Listing ID 73454735
Sold Date 03/02/26
Style Cape
Bedrooms 3
Full Baths 2
HOA Y/N false
Year Built 1962
Annual Tax Amount $7,606
Tax Year 2025
Lot Size 0.270 Acres
Acres 0.27
Property Sub-Type Single Family Residence
Property Description
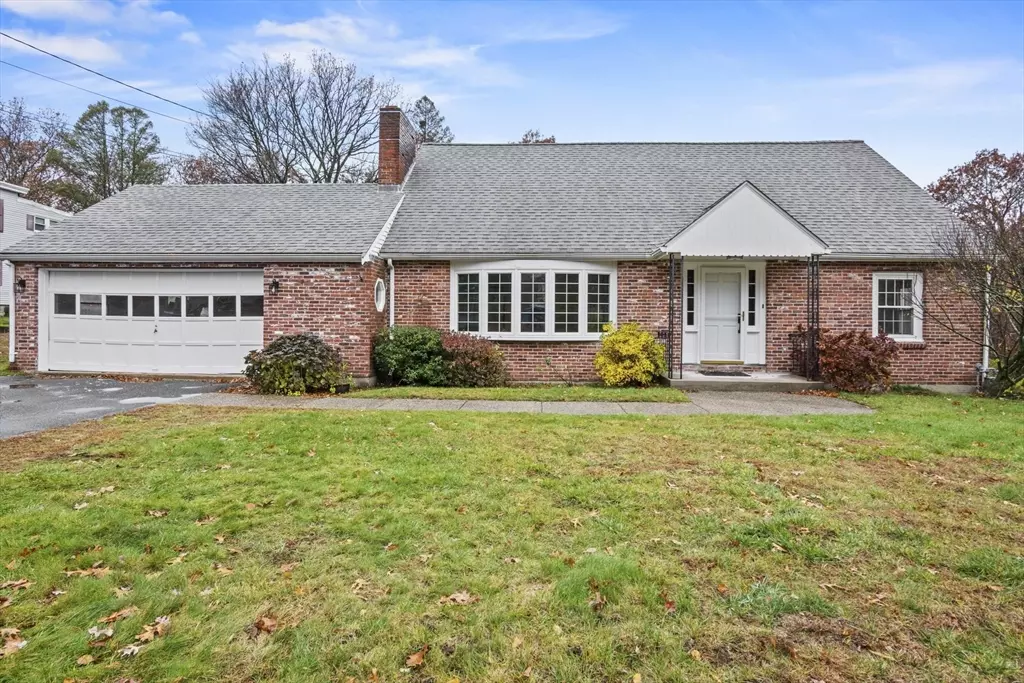
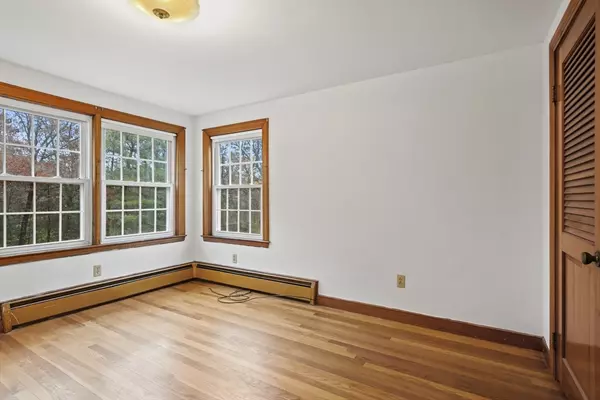
Welcome home to this charming New England Cape with 3 bedrooms and 2 full baths. Enjoy gleaming hardwood floors throughout with a dine-in kitchen that features granite countertops, SS appliances, gas cooking, and a breakfast bar perfect for entertaining! The first floor also offers a bedroom, home office, sunroom, and full bath with laundry hookups, while the cozy living room features a bow window and wood-burning fireplace. Upstairs are two spacious bedrooms with custom built-ins and a second full bath. The partially finished basement provides a bonus room with a fireplace and added versatility. Outside, enjoy two wood decks and a 2-car garage with ample attic space. Located in a commercial zoning district, the property also offers potential for highway-commerce uses. Situated in a great commuter location with easy access to major routes & local amenities. Bring your visions and don't miss out on this gem!
Location
State MA
County Middlesex
Zoning R1
Direction Concord Street to Waverly Street
Rooms
Family Room Cable Hookup
Basement Partially Finished, Walk-Out Access, Interior Entry, Concrete
Primary Bedroom Level Second
Dining Room Ceiling Fan(s), Flooring - Hardwood, Flooring - Wall to Wall Carpet, Window(s) - Bay/Bow/Box, Cable Hookup, Deck - Exterior, Recessed Lighting
Kitchen Flooring - Hardwood, Dining Area, Countertops - Stone/Granite/Solid, Breakfast Bar / Nook, Recessed Lighting, Stainless Steel Appliances, Gas Stove
Interior
Interior Features Closet, Cable Hookup, Recessed Lighting, Closet/Cabinets - Custom Built, Office, Sun Room, Bonus Room, Walk-up Attic, Internet Available - Unknown
Heating Baseboard, Natural Gas
Cooling None
Flooring Tile, Vinyl, Carpet, Concrete, Hardwood, Parquet, Flooring - Hardwood, Flooring - Wall to Wall Carpet, Flooring - Vinyl
Fireplaces Number 2
Fireplaces Type Family Room, Living Room
Appliance Gas Water Heater, Water Heater, Range, Dishwasher, Microwave, Refrigerator, Freezer
Laundry Gas Dryer Hookup, Washer Hookup, First Floor
Exterior
Exterior Feature Deck, Deck - Wood, Rain Gutters, Screens, Garden, Stone Wall
Garage Spaces 2.0
Community Features Public Transportation, Shopping, Park, Walk/Jog Trails, Highway Access, Public School, T-Station
Utilities Available for Gas Range, for Gas Oven, for Gas Dryer, Washer Hookup
Roof Type Shingle
Total Parking Spaces 8
Garage Yes
Building
Lot Description Wooded
Foundation Concrete Perimeter
Sewer Private Sewer
Water Public
Architectural Style Cape
Others
Senior Community false
Acceptable Financing Estate Sale
Listing Terms Estate Sale
Read Less
Want to know what your home might be worth? Contact us for a FREE valuation!

Our team is ready to help you sell your home for the highest possible price ASAP
Bought with Rasheed Lodge • Torii, Inc.
NEARBY SCHOOLS & BUSINESSES
GET MORE INFORMATION