


$1,365,000
$1,390,000
1.8%For more information regarding the value of a property, please contact us for a free consultation.
31 Mott Street #31 Arlington, MA 02474
3 Beds
2.5 Baths
2,057 SqFt
Key Details
Sold Price $1,365,000
Property Type Condo
Sub Type Condominium
Listing Status Sold
Purchase Type For Sale
Square Footage 2,057 sqft
Price per Sqft $663
MLS Listing ID 73453921
Sold Date 01/27/26
Bedrooms 3
Full Baths 2
Half Baths 1
HOA Fees $109/mo
Year Built 2016
Annual Tax Amount $12,049
Tax Year 2025
Property Sub-Type Condominium
Property Description
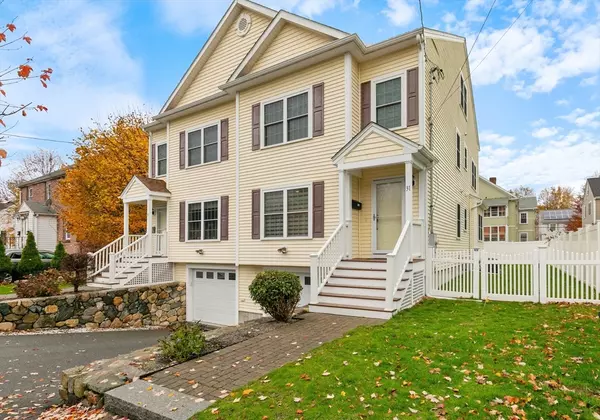
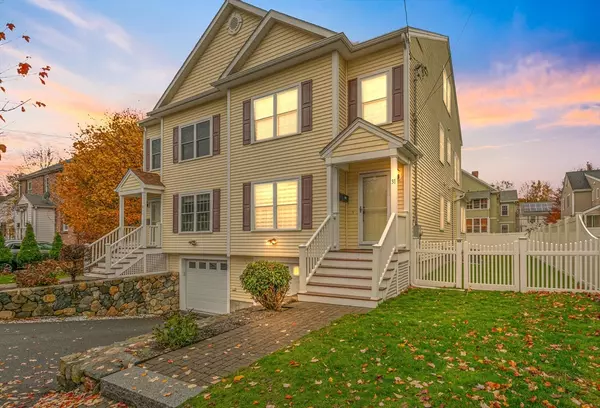
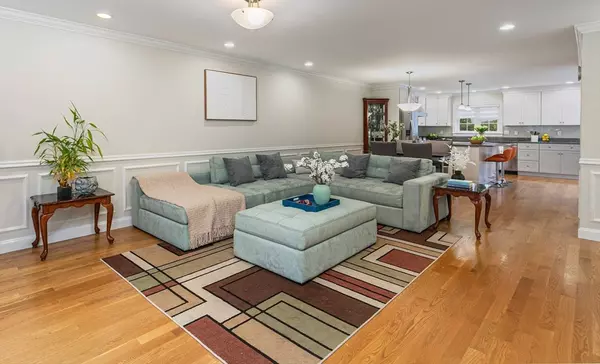
A contemporary 2016 townhouse nestled in Arlington's sought-after Capitol Square/East Arlington neighborhood, minutes from Fresh Pond, Cambridge and the Alewife Red Line T station. This modern home features 3 spacious bedrooms and 2.5 baths across three thoughtfully designed levels. The main floor offers an open-concept layout with a bright living and dining area flowing into a gourmet kitchen with granite counters and a breakfast bar, opening to a private deck perfect for outdoor dining or morning coffee. Upstairs, two generous bedrooms share a full bath and convenient laundry area, while the top floor is devoted to a serene primary suite with walk-in closets and a spa-inspired bath. A lower-level 2-car garage with interior access adds everyday convenience. Combining contemporary comfort, efficient design, and easy access to Rt 2, the Minuteman Bikeway, and public transit, this home is ideal for commuters seeking a stylish, low-maintenance lifestyle close to Cambridge and Boston.
Location
State MA
County Middlesex
Zoning R2
Direction Lake St left to Margaret St right to Mary St left to Parker St right to Mott St
Rooms
Basement Y
Primary Bedroom Level Third
Dining Room Flooring - Hardwood, Open Floorplan, Lighting - Overhead, Crown Molding
Kitchen Closet, Flooring - Hardwood, Countertops - Stone/Granite/Solid, Kitchen Island, Breakfast Bar / Nook, Exterior Access, Open Floorplan, Recessed Lighting, Stainless Steel Appliances, Gas Stove, Lighting - Pendant, Crown Molding
Interior
Heating Central, Forced Air, Natural Gas
Cooling Central Air
Flooring Tile, Hardwood
Appliance Range, Dishwasher, Disposal, Refrigerator, Washer, Dryer, Range Hood
Laundry Flooring - Stone/Ceramic Tile, Electric Dryer Hookup, Lighting - Overhead, Second Floor, In Unit
Exterior
Exterior Feature Deck, Fenced Yard
Garage Spaces 2.0
Fence Fenced
Community Features Public Transportation, Shopping, Park, Walk/Jog Trails, Bike Path, Highway Access, Public School, T-Station
Utilities Available for Gas Range, for Gas Oven, for Electric Dryer
Roof Type Shingle
Total Parking Spaces 5
Garage Yes
Building
Story 3
Sewer Public Sewer
Water Public
Schools
Elementary Schools Hardy
Middle Schools Ottoson
High Schools Ahs
Others
Senior Community false
Read Less
Want to know what your home might be worth? Contact us for a FREE valuation!

Our team is ready to help you sell your home for the highest possible price ASAP
Bought with Montivista Real Estate Group • eXp Realty
NEARBY SCHOOLS & BUSINESSES
GET MORE INFORMATION