


$815,000
$849,000
4.0%For more information regarding the value of a property, please contact us for a free consultation.
30 Amherst Rd Marblehead, MA 01945
4 Beds
3 Baths
2,484 SqFt
Key Details
Sold Price $815,000
Property Type Single Family Home
Sub Type Single Family Residence
Listing Status Sold
Purchase Type For Sale
Square Footage 2,484 sqft
Price per Sqft $328
MLS Listing ID 73453723
Sold Date 01/30/26
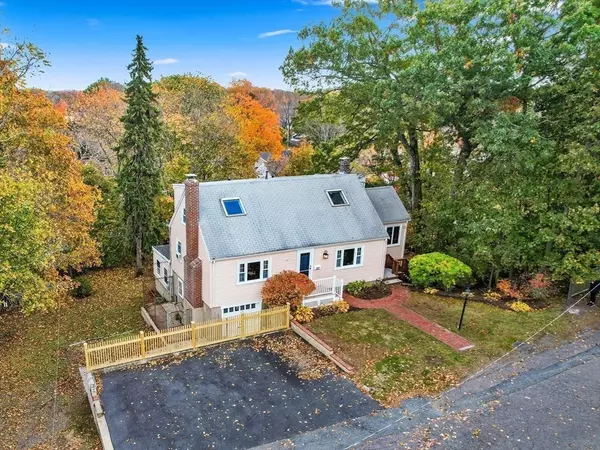
Style Cape
Bedrooms 4
Full Baths 3
HOA Y/N false
Year Built 1950
Annual Tax Amount $8,707
Tax Year 2025
Lot Size 0.300 Acres
Acres 0.3
Property Sub-Type Single Family Residence
Property Description
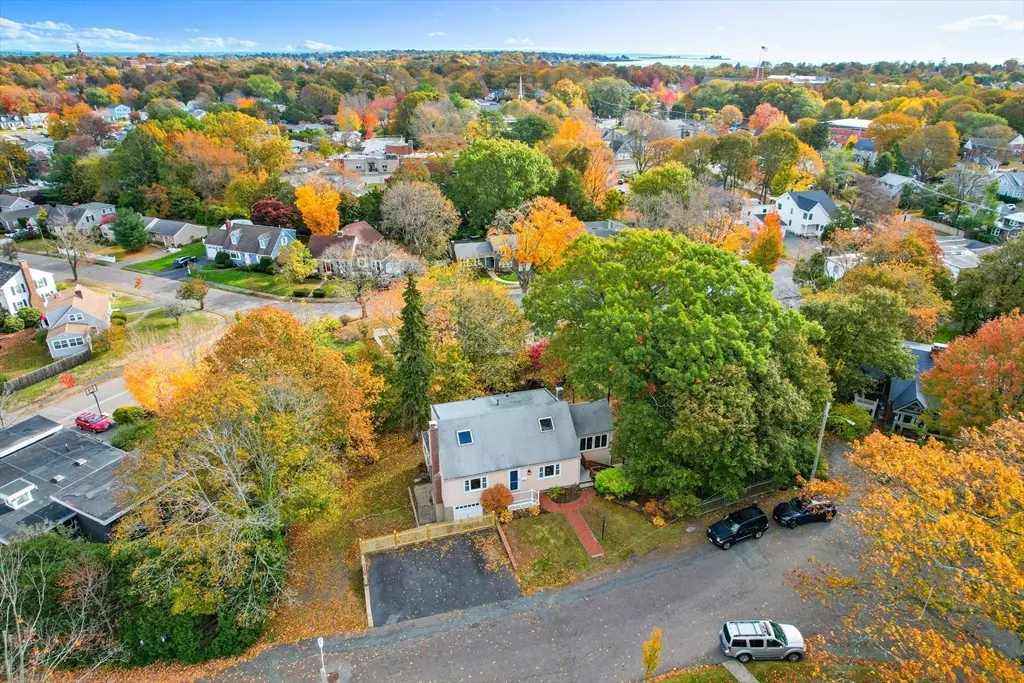
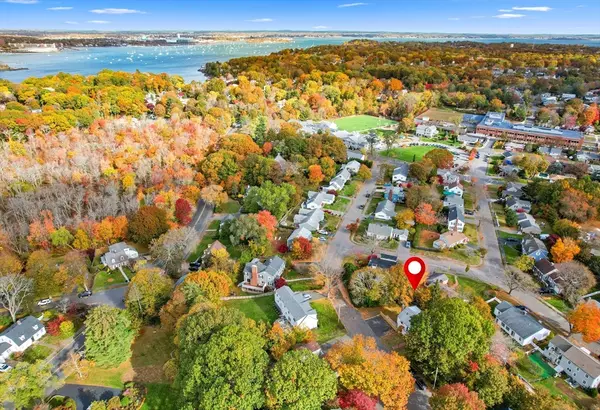
Welcome home to beautiful seaside Marblehead! Solid and spacious 4-bedroom, 3-bathroom expanded Cape, perfectly situated in the sought-after Brown School neighborhood. This property boasts an exceptionally large lot on a quiet cul-de-sac. The home features a warm and inviting living room with a fireplace and built-in shelving, as well as a formal dining room. The galley-style kitchen includes a small nook, ideal for a casual table and chairs. A sunroom provides additional space and walks out to a deck. For convenience, the first floor also includes a bedroom and a full bath. The partially finished basement offers excellent living and entertainment space, including a family room with a wet bar and refrigerator, a full bathroom, a bedroom, and a bonus room perfect for a home office. The unfinished portion of the basement provides a ton of storage and laundry facilities. Additional, large storage area with exterior access from the backyard. **OPEN HOUSE SUNDAY 11/23 from 11AM-1PM**
Location
State MA
County Essex
Zoning SR
Direction Lafayette St (114) to Dartmouth Rd to Hobart Rd to Amherst Rd
Rooms
Family Room Closet, Flooring - Wall to Wall Carpet, Flooring - Laminate, Wet Bar
Basement Full, Partially Finished
Primary Bedroom Level Second
Dining Room Flooring - Hardwood
Kitchen Flooring - Vinyl, Countertops - Upgraded
Interior
Interior Features Closet, Sun Room, Bonus Room
Heating Forced Air, Natural Gas
Cooling Window Unit(s)
Flooring Wood, Tile, Vinyl, Carpet, Flooring - Wood
Fireplaces Number 1
Fireplaces Type Living Room
Appliance Gas Water Heater, Range, Refrigerator
Laundry Electric Dryer Hookup, Washer Hookup, In Basement
Exterior
Exterior Feature Balcony / Deck, Deck, Deck - Wood, Deck - Composite
Community Features Public Transportation, Shopping, Park, Walk/Jog Trails, Golf, Medical Facility, House of Worship, Marina, Private School, Public School, University
Utilities Available for Electric Range, for Electric Oven, for Electric Dryer
Waterfront Description Ocean,1 to 2 Mile To Beach,Beach Ownership(Public)
Roof Type Shingle
Total Parking Spaces 3
Garage No
Building
Lot Description Cul-De-Sac, Sloped
Foundation Concrete Perimeter
Sewer Public Sewer
Water Public
Architectural Style Cape
Others
Senior Community false
Acceptable Financing Contract
Listing Terms Contract
Read Less
Want to know what your home might be worth? Contact us for a FREE valuation!

Our team is ready to help you sell your home for the highest possible price ASAP
Bought with Erin Lamb • RE/MAX 360
NEARBY SCHOOLS & BUSINESSES
GET MORE INFORMATION