


$642,500
$675,000
4.8%For more information regarding the value of a property, please contact us for a free consultation.
625 Norfolk St Holliston, MA 01746
3 Beds
2 Baths
1,772 SqFt
Key Details
Sold Price $642,500
Property Type Single Family Home
Sub Type Single Family Residence
Listing Status Sold
Purchase Type For Sale
Square Footage 1,772 sqft
Price per Sqft $362
MLS Listing ID 73452027
Sold Date 02/06/26
Bedrooms 3
Full Baths 2
HOA Y/N false
Year Built 1960
Annual Tax Amount $8,781
Tax Year 2025
Lot Size 2.680 Acres
Acres 2.68
Property Sub-Type Single Family Residence
Property Description
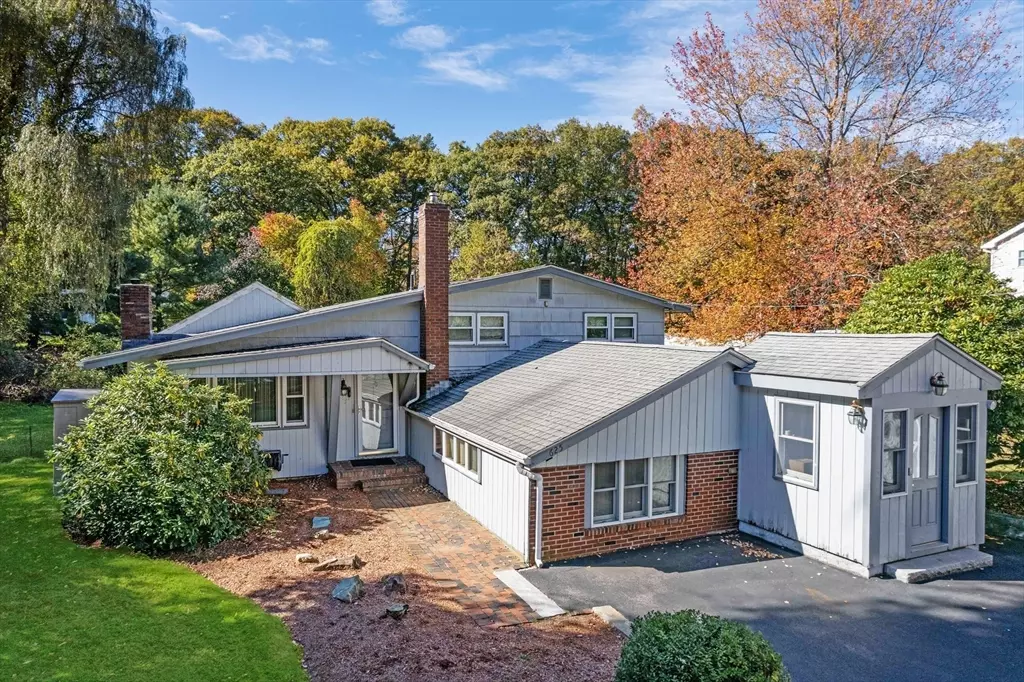
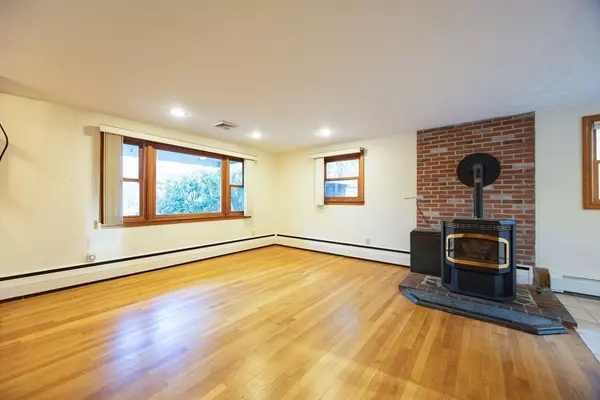
Love to host the holidays? This multi-level home offers an inviting living space designed for hosting friends & family. The oversized kitchen with cathedral ceilings & large island with ample seating & dining area is the perfect place to gather & entertain. The kitchen opens up to the beautiful sunroom that overlooks your private 2.68-acre lot. As the weather cools down, spend your evenings cozied up with a book by the pellet stove in the living room. The lower-level spacious family room features a built-in wet bar, ideal for game nights or game days. With multiple levels of living, generous room sizes, & a great flow for entertaining, this home combines comfort, function, & style in a convenient setting. Less than a half mile from Lake Winthrop, allowing you to easily enjoy that lake life. Automatic house generator, Roof (2017), Work shed with electricity & two additional sheds. Amazing town with award winning schools & charming downtown. **BRAND NEW SEPTIC being installed*
Location
State MA
County Middlesex
Zoning 30
Direction Central Street to Norfolk st
Rooms
Family Room Bathroom - Full, Ceiling Fan(s), Flooring - Wall to Wall Carpet, Wet Bar, Exterior Access, Open Floorplan, Recessed Lighting, Sunken
Primary Bedroom Level Second
Kitchen Cathedral Ceiling(s), Flooring - Stone/Ceramic Tile, Dining Area, Kitchen Island, Exterior Access, Recessed Lighting, Slider
Interior
Interior Features Sun Room
Heating Baseboard, Oil, Pellet Stove, Wood Stove
Cooling Central Air
Flooring Wood, Tile, Carpet
Fireplaces Number 2
Fireplaces Type Family Room
Appliance Water Heater, Range, Dishwasher, Microwave, Refrigerator, Washer, Dryer
Laundry First Floor
Exterior
Exterior Feature Rain Gutters, Storage, Screens
Community Features Shopping, Park, Walk/Jog Trails, Bike Path, House of Worship, Public School
Waterfront Description Lake/Pond,Walk to,3/10 to 1/2 Mile To Beach,Beach Ownership(Public)
Roof Type Shingle
Total Parking Spaces 9
Garage No
Building
Lot Description Wooded, Level
Foundation Slab
Sewer Private Sewer
Water Public
Schools
Elementary Schools Fred Miller
Middle Schools Robert Adams
High Schools Holliston High
Others
Senior Community false
Read Less
Want to know what your home might be worth? Contact us for a FREE valuation!

Our team is ready to help you sell your home for the highest possible price ASAP
Bought with Team Darlene & Company • Lamacchia Realty, Inc.
NEARBY SCHOOLS & BUSINESSES
GET MORE INFORMATION