


$855,000
$865,000
1.2%For more information regarding the value of a property, please contact us for a free consultation.
27 Downey St Hopkinton, MA 01748
4 Beds
3.5 Baths
3,339 SqFt
Key Details
Sold Price $855,000
Property Type Single Family Home
Sub Type Single Family Residence
Listing Status Sold
Purchase Type For Sale
Square Footage 3,339 sqft
Price per Sqft $256
MLS Listing ID 73449612
Sold Date 02/27/26
Bedrooms 4
Full Baths 3
Half Baths 1
HOA Y/N false
Year Built 1942
Annual Tax Amount $7,963
Tax Year 2025
Lot Size 10,890 Sqft
Acres 0.25
Property Sub-Type Single Family Residence
Property Description
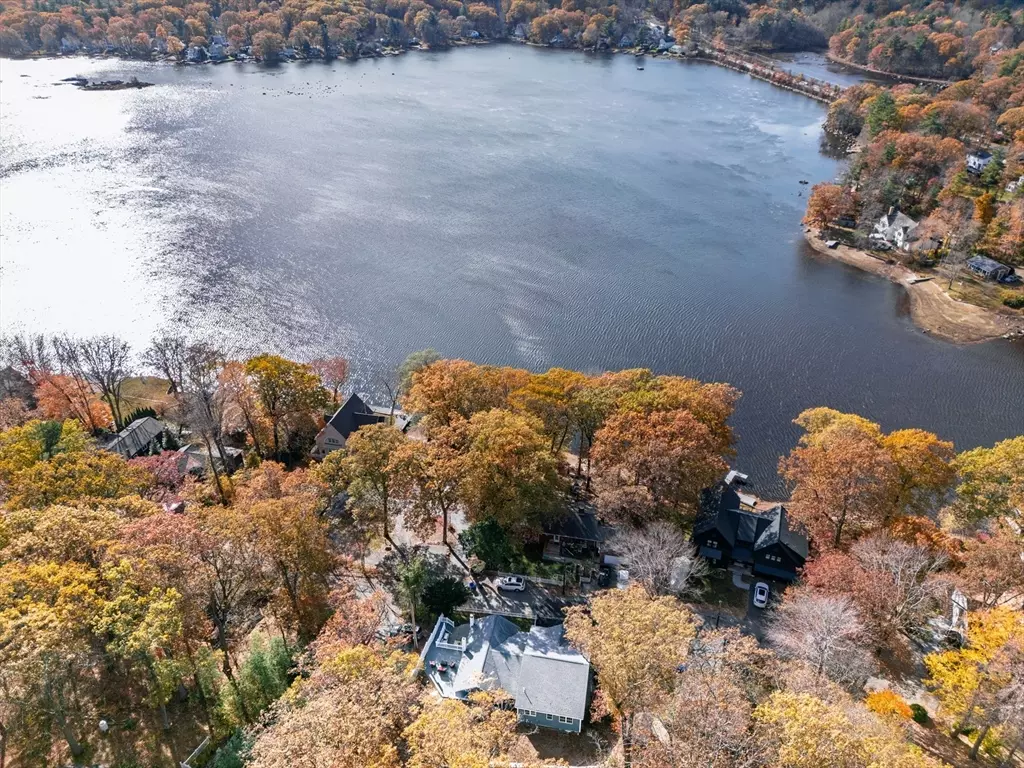
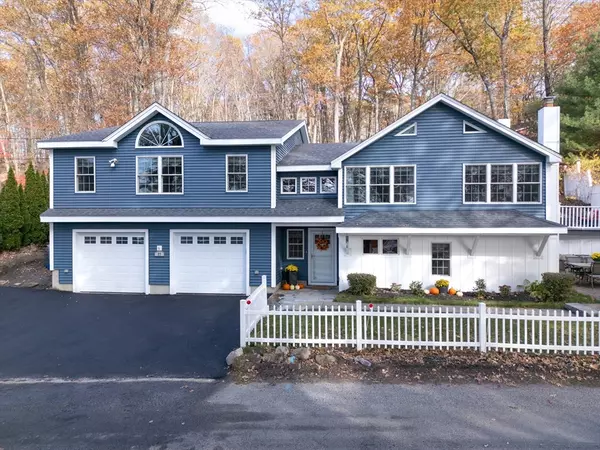
Welcome to 27 Downey St in sought-after Hopkinton, MA where style, comfort, and lake-life convenience come together! This 4-bed, 3.5 -bath home has been thoughtfully updated from top to bottom. A major renovation in 2009 brought all new electrical, plumbing, and insulation, followed by a stunning 3-car garage addition in 2016 featuring a vaulted family room and an impressive primary suite above. The modern kitchen (2013) and updated baths combine function with timeless design. Enjoy a bright, open layout with ample space for entertaining, relaxing, or working from home. Located near Sandy Beach on Lake Maspenock, this home offers the perfect balance of lakeside lifestyle and suburban convenience just one minute from I-495, shopping, and dining. A truly unique opportunity in one of MetroWest's most desirable communities!
Location
State MA
County Middlesex
Zoning RLF
Direction Please Use GPS
Rooms
Basement Full, Finished, Walk-Out Access, Interior Entry
Primary Bedroom Level Second
Interior
Interior Features Home Office
Heating Baseboard, Oil
Cooling Other
Flooring Tile, Hardwood
Appliance Range, Dishwasher, Microwave
Laundry Second Floor, Electric Dryer Hookup, Washer Hookup
Exterior
Exterior Feature Deck - Composite, Patio
Garage Spaces 3.0
Community Features Public Transportation, Shopping, Park, Walk/Jog Trails, Stable(s), Golf, Medical Facility, Bike Path, Conservation Area, Highway Access, House of Worship, Private School, Public School, T-Station
Utilities Available for Electric Oven, for Electric Dryer, Washer Hookup
Waterfront Description Lake/Pond,Walk to,1/2 to 1 Mile To Beach,Beach Ownership(Public)
View Y/N Yes
View Scenic View(s)
Roof Type Shingle
Total Parking Spaces 10
Garage Yes
Building
Lot Description Cleared, Sloped
Foundation Concrete Perimeter, Block
Sewer Public Sewer
Water Public
Others
Senior Community false
Acceptable Financing Contract
Listing Terms Contract
Read Less
Want to know what your home might be worth? Contact us for a FREE valuation!

Our team is ready to help you sell your home for the highest possible price ASAP
Bought with Kelley Byrnes-Benkart • Berkshire Hathaway HomeServices Commonwealth Real Estate
NEARBY SCHOOLS & BUSINESSES
GET MORE INFORMATION