


$320,000
$329,900
3.0%For more information regarding the value of a property, please contact us for a free consultation.
80 Ann Street Chicopee, MA 01020
3 Beds
1 Bath
1,080 SqFt
Key Details
Sold Price $320,000
Property Type Single Family Home
Sub Type Single Family Residence
Listing Status Sold
Purchase Type For Sale
Square Footage 1,080 sqft
Price per Sqft $296
MLS Listing ID 73449358
Sold Date 01/23/26
Style Ranch
Bedrooms 3
Full Baths 1
HOA Y/N false
Year Built 1955
Annual Tax Amount $3,754
Tax Year 2025
Lot Size 7,405 Sqft
Acres 0.17
Property Sub-Type Single Family Residence
Property Description
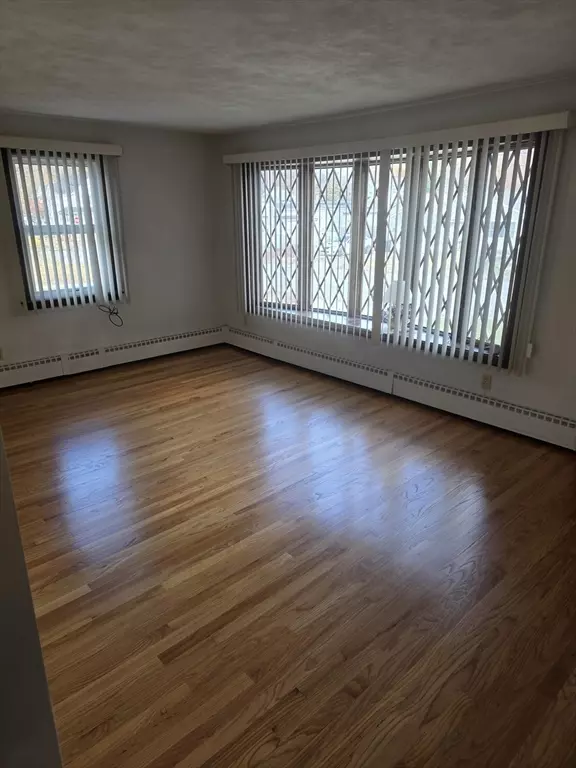
This wonderfully maintained 3 bedroom home located in Chicopee Fairview section has newly redone hardwood floors, Enclosed fenced in back yard. 1 car garage with ample off street parking. Has a partially finished basement for the family gatherings and events. Kitchen has a new dishwasher. A double oven and a countertop stove. newer 30 year shingles were installed in 2020. Boiler was replace in 2018. Blown in insulation in 2011. Electrical panel was up graded in 2009. Replacement windows through out the house.
Location
State MA
County Hampden
Zoning res
Direction Use GPS
Rooms
Family Room Flooring - Laminate, Cable Hookup, Sunken
Basement Full, Partially Finished, Walk-Out Access
Primary Bedroom Level First
Main Level Bedrooms 2
Dining Room Flooring - Vinyl
Kitchen Flooring - Vinyl
Interior
Heating Baseboard, Space Heater
Cooling None
Flooring Vinyl, Laminate, Hardwood
Appliance Water Heater, Dishwasher, Disposal, Refrigerator, Range Hood
Laundry In Basement, Electric Dryer Hookup, Washer Hookup
Exterior
Exterior Feature Rain Gutters, Fenced Yard
Garage Spaces 1.0
Fence Fenced/Enclosed, Fenced
Community Features Public Transportation, Shopping, Park, Golf, Medical Facility, Highway Access, House of Worship, Private School, Public School
Utilities Available for Gas Range, for Gas Oven, for Electric Dryer, Washer Hookup
Roof Type Shingle
Total Parking Spaces 6
Garage Yes
Building
Lot Description Level
Foundation Concrete Perimeter
Sewer Public Sewer
Water Public
Architectural Style Ranch
Others
Senior Community false
Acceptable Financing Contract
Listing Terms Contract
Read Less
Want to know what your home might be worth? Contact us for a FREE valuation!

Our team is ready to help you sell your home for the highest possible price ASAP
Bought with Katherine Riley • Riley Home Realty, LLC
NEARBY SCHOOLS & BUSINESSES
GET MORE INFORMATION