



$810,000
$799,900
1.3%For more information regarding the value of a property, please contact us for a free consultation.
452 Osborn Street Fall River, MA 02724
9 Beds
3 Baths
4,302 SqFt
Key Details
Sold Price $810,000
Property Type Multi-Family
Sub Type 3 Family - 3 Units Up/Down
Listing Status Sold
Purchase Type For Sale
Square Footage 4,302 sqft
Price per Sqft $188
MLS Listing ID 73448992
Sold Date 12/26/25
Bedrooms 9
Full Baths 3
Year Built 1900
Annual Tax Amount $6,792
Tax Year 2025
Lot Size 6,534 Sqft
Acres 0.15
Property Sub-Type 3 Family - 3 Units Up/Down
Property Description
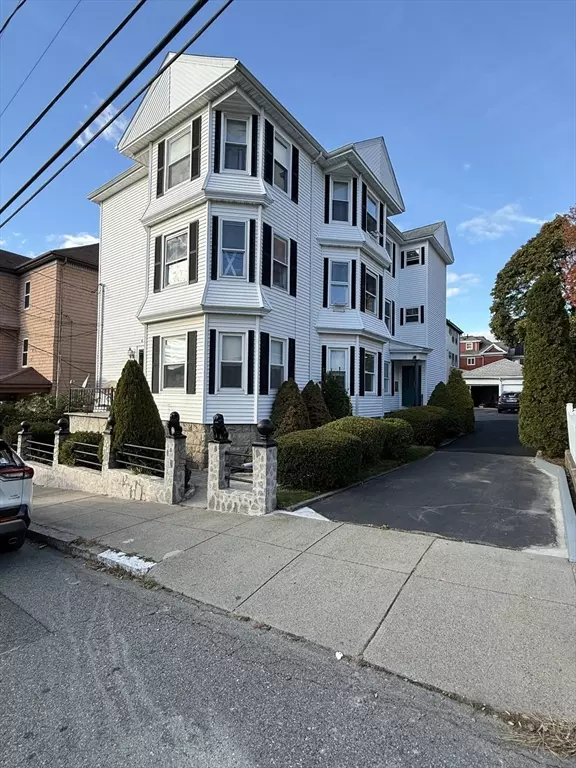
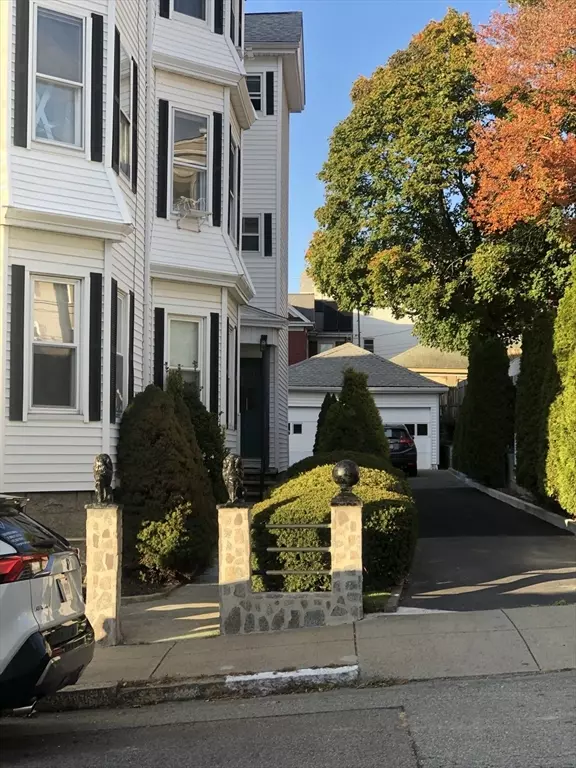
Welcome home to 452 Osborn Street- a meticulously maintained, owner-occupied three-family where pride of ownership is evident throughout. From the exterior to the interior, nothing has been overlooked. Each spacious unit features double parlors, dining area, a full kitchen, full bath, and three bedrooms — offering ideal functionality for both owner-occupants and investors alike. Renovated kitchens and bathrooms, along with gleaming oak hardwood flooring, are showcased throughout. Major improvements include updated plumbing, heating, hot water tanks, roof, replacement windows, retaining wall, driveway with ample off-street parking, and a 2-car garage. Additional highlights: gas heat, town water/sewer, and a prime location near St. Anne's Hospital with convenient highway access. Turn-key, updated, and commuter-friendly — a rare opportunity to own a truly move-in ready multi-family. Be home for the holidays!
Location
State MA
County Bristol
Zoning RES
Direction South Main Street to Osborn or Broadway to Osborn
Rooms
Basement Full, Interior Entry, Unfinished
Interior
Flooring Tile, Hardwood
Fireplaces Number 1
Exterior
Garage Spaces 2.0
Community Features Medical Facility, Highway Access, Sidewalks
Roof Type Shingle
Total Parking Spaces 10
Garage Yes
Building
Story 3
Foundation Concrete Perimeter
Sewer Public Sewer
Water Public
Others
Senior Community false
Acceptable Financing Seller W/Participate
Listing Terms Seller W/Participate
Read Less
Want to know what your home might be worth? Contact us for a FREE valuation!

Our team is ready to help you sell your home for the highest possible price ASAP
Bought with Ola Oladoja • Citipoint Realty Services, LLC
NEARBY SCHOOLS & BUSINESSES
GET MORE INFORMATION