



$2,725,000
$2,800,000
2.7%For more information regarding the value of a property, please contact us for a free consultation.
45 Temple Street #408 Boston, MA 02114
2 Beds
2.5 Baths
1,761 SqFt
Key Details
Sold Price $2,725,000
Property Type Condo
Sub Type Condominium
Listing Status Sold
Purchase Type For Sale
Square Footage 1,761 sqft
Price per Sqft $1,547
MLS Listing ID 73447141
Sold Date 04/02/26
Bedrooms 2
Full Baths 2
Half Baths 1
HOA Fees $1,620/mo
Year Built 1925
Annual Tax Amount $28,830
Tax Year 2025
Property Sub-Type Condominium
Property Description
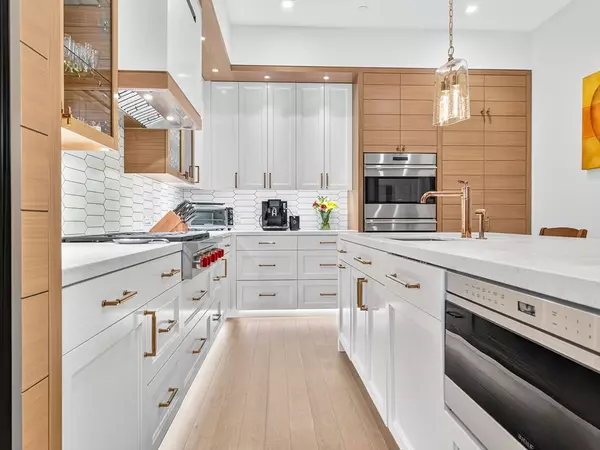
Located in the heart of Beacon Hill, this expansive and beautifully proportioned 2 bed + office, 2.5 bath home includes valet garage parking at The Archer Residences, a boutique, full-service building blending timeless elegance with modern comfort. Soaring 12' ceilings, custom walnut cabinetry, Italian marble, and Waterworks fixtures define the home's refined aesthetic. The chef's kitchen impresses with Wolf + Sub-Zero appliances, gas range, oversized island, wine chiller, and 5” rift oak floors. Residents enjoy 24/7 concierge, state-of-the-art fitness center, pet spa, children's playroom, business suite, bike storage, and an expansive rooftop terrace for grilling and lounging with views of the State House golden dome. Both bedrooms feature oversized windows and ensuite baths, with a walk-in closet in the primary. Thoughtful upgrades include motorized blinds, Sonos A/V, TV mounts, custom built-in desk/library, and bespoke closet systems.
Location
State MA
County Suffolk
Area Beacon Hill
Zoning RES
Direction Temple Street is a one-way street off of Derne St (Bowdoin St > Derne St > Temple St)
Rooms
Basement N
Primary Bedroom Level Main, Fourth Floor
Main Level Bedrooms 2
Dining Room Flooring - Hardwood, Open Floorplan, Remodeled, Lighting - Overhead
Kitchen Closet/Cabinets - Custom Built, Flooring - Hardwood, Countertops - Stone/Granite/Solid, Kitchen Island, Cabinets - Upgraded, Open Floorplan, Recessed Lighting, Remodeled, Stainless Steel Appliances, Wine Chiller, Gas Stove, Lighting - Pendant
Interior
Interior Features Closet/Cabinets - Custom Built, Cabinets - Upgraded, Lighting - Overhead, Closet, Office, Foyer, Entry Hall, Wired for Sound, Elevator
Heating Forced Air
Cooling Central Air
Flooring Hardwood, Flooring - Hardwood
Appliance Range, Oven, Dishwasher, Disposal, Microwave, Refrigerator, Freezer, Washer, Dryer, Range Hood
Laundry Main Level, Fourth Floor, In Unit
Exterior
Exterior Feature Deck - Roof, City View(s), Professional Landscaping
Garage Spaces 1.0
Community Features Public Transportation, Shopping, Park, Walk/Jog Trails, Medical Facility, Laundromat, Bike Path, Highway Access, House of Worship, Private School, Public School, T-Station, University
Utilities Available for Gas Range
View Y/N Yes
View City
Total Parking Spaces 2
Garage Yes
Building
Story 1
Sewer Public Sewer
Water Public
Others
Pets Allowed Yes w/ Restrictions
Senior Community false
Read Less
Want to know what your home might be worth? Contact us for a FREE valuation!

Our team is ready to help you sell your home for the highest possible price ASAP
Bought with Lauren Rayappu • Elevated Realty, LLC
NEARBY SCHOOLS & BUSINESSES
GET MORE INFORMATION