


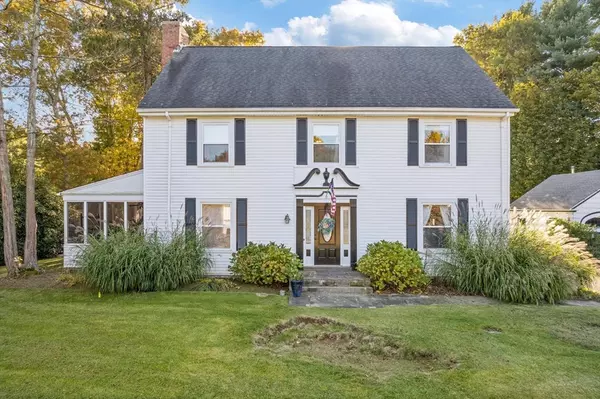
$745,000
$774,900
3.9%For more information regarding the value of a property, please contact us for a free consultation.
511 Sumner Street Stoughton, MA 02072
4 Beds
3 Baths
2,262 SqFt
Key Details
Sold Price $745,000
Property Type Single Family Home
Sub Type Single Family Residence
Listing Status Sold
Purchase Type For Sale
Square Footage 2,262 sqft
Price per Sqft $329
MLS Listing ID 73445805
Sold Date 02/20/26
Style Colonial,Farmhouse
Bedrooms 4
Full Baths 3
HOA Y/N false
Year Built 1932
Annual Tax Amount $7,271
Tax Year 2025
Lot Size 2.200 Acres
Acres 2.2
Property Sub-Type Single Family Residence
Property Description
Imagine decorating this gorgeous Home Set on a private retreat of 2.2 AC of beautiful landscaped paradise.. This spacious home offers the perfect blend of privacy, comfort and convenience. Featuring 4 bedrooms -3 full baths ideal for families of all sizes. Large front to back fireplaced family room, With 12x32 screened porch- bright open floor plan & abundant of natural light. Gleaming hardwood floors throughout,. Fully equipped kitchen with a Darling pantry area. First floor full bath would make this a perfect in home office area. As you climb the beautiful staircase Up you will find 3 bedrooms a full bath and front to back primary suite all with hardwood flooring. The 3rd floor has a 4th bedroom with a full bath and attic access. Outside enjoy the serenity of 2.2 AC of lush greenery, mature trees and open space perfect for outdoor entertaining, gardening or simply relaxing in nature. Storage sheds & Bonus 2 car garage with storage. NEW 4 Bedroom septic and NEW electrical 2025
Location
State MA
County Norfolk
Zoning RC
Direction Use GPS
Rooms
Family Room Flooring - Hardwood, Open Floorplan
Basement Full, Partially Finished, Interior Entry, Bulkhead
Primary Bedroom Level Second
Kitchen Ceiling Fan(s), Flooring - Stone/Ceramic Tile
Interior
Interior Features Game Room, Walk-up Attic
Heating Steam, Natural Gas
Cooling Wall Unit(s), None
Flooring Wood, Tile
Fireplaces Number 1
Fireplaces Type Family Room
Appliance Electric Water Heater, Range, Dishwasher, Refrigerator, Washer, Dryer
Laundry In Basement
Exterior
Exterior Feature Porch - Screened, Rain Gutters, Storage, Professional Landscaping, Screens
Garage Spaces 2.0
Community Features Public Transportation, Shopping, Tennis Court(s), Park, Walk/Jog Trails, Stable(s), Golf, Medical Facility, Laundromat, Bike Path, Conservation Area, Highway Access, House of Worship, Private School, Public School, T-Station, University
Utilities Available for Electric Range
View Y/N Yes
View Scenic View(s)
Roof Type Shingle
Total Parking Spaces 16
Garage Yes
Building
Lot Description Wooded, Cleared, Level
Foundation Stone, Brick/Mortar
Sewer Private Sewer
Water Public
Architectural Style Colonial, Farmhouse
Others
Senior Community false
Acceptable Financing Contract
Listing Terms Contract
Read Less
Want to know what your home might be worth? Contact us for a FREE valuation!

Our team is ready to help you sell your home for the highest possible price ASAP
Bought with Amanda Veseskis • Lamacchia Realty, Inc.
NEARBY SCHOOLS & BUSINESSES
GET MORE INFORMATION