


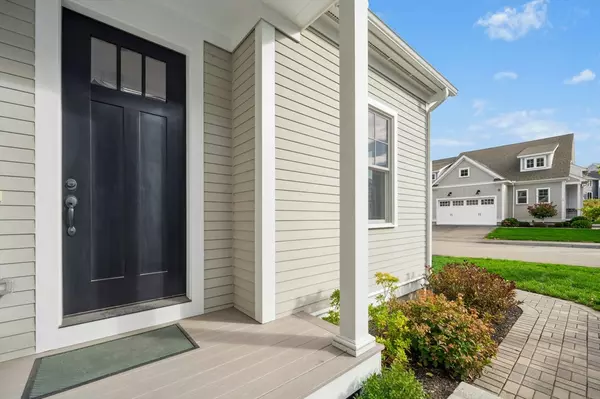


$995,000
$1,025,000
2.9%For more information regarding the value of a property, please contact us for a free consultation.
71 Weston Lane #71 Hopkinton, MA 01748
2 Beds
3.5 Baths
3,258 SqFt
Key Details
Sold Price $995,000
Property Type Condo
Sub Type Condominium
Listing Status Sold
Purchase Type For Sale
Square Footage 3,258 sqft
Price per Sqft $305
MLS Listing ID 73444675
Sold Date 02/25/26
Bedrooms 2
Full Baths 3
Half Baths 1
HOA Fees $476/mo
Year Built 2021
Annual Tax Amount $11,718
Tax Year 2025
Property Sub-Type Condominium
Property Description
High-end luxury awaits at "The Trails," one of Hopkinton's most coveted, 55+ active communities (at least one owner). This 4-year-young, attached townhome provides over 3,000 SF of designer-inspired living space, including a finished walkout lower level. The residence is truly exceptional, boasting over $132,000 in custom upgrades beyond the builder's spec. Architectural details like elegant wainscoting, detailed custom molding, vaulted ceilings and high-end fixtures elevate every room. Hardwood floors flow through the gourmet kitchen—equipped with a professional hood vent, four-seat island, backsplash, and beautiful quartz countertops—into the dining room and the sun-drenched family room. The 1st-floor main suite features a luxurious bathroom and spacious walk-in closet. With a full bath on every level, plus a versatile loft and bonus room upstairs, the functionality is unmatched. Set on a premium lot that abuts conservation woods, seasonal water views!
Location
State MA
County Middlesex
Zoning A
Direction 135 to Legacy Farms N to Weston Lane
Rooms
Family Room Closet, Flooring - Wall to Wall Carpet, Exterior Access, Recessed Lighting, Slider
Basement Y
Primary Bedroom Level Main, First
Main Level Bedrooms 1
Dining Room Flooring - Hardwood, Wainscoting
Kitchen Flooring - Hardwood, Pantry, Countertops - Stone/Granite/Solid, Kitchen Island, Breakfast Bar / Nook, Open Floorplan, Recessed Lighting, Stainless Steel Appliances, Lighting - Pendant
Interior
Interior Features Recessed Lighting, Wainscoting, Closet, Lighting - Pendant, Closet/Cabinets - Custom Built, Window Seat, Bathroom - Full, Bathroom - Tiled With Shower Stall, Countertops - Stone/Granite/Solid, Home Office, Foyer, Loft, Bonus Room, Bathroom
Heating Forced Air, Natural Gas
Cooling Central Air
Flooring Tile, Carpet, Hardwood, Flooring - Hardwood, Flooring - Wall to Wall Carpet, Flooring - Stone/Ceramic Tile
Fireplaces Number 1
Fireplaces Type Living Room
Appliance Range, Dishwasher, Microwave, Refrigerator, Washer, Dryer, Range Hood
Laundry First Floor, In Unit
Exterior
Exterior Feature Deck - Composite, Screens, Rain Gutters, Sprinkler System
Garage Spaces 2.0
Community Features Shopping, Tennis Court(s), Park, Walk/Jog Trails, Golf, Bike Path, Conservation Area, Highway Access, Public School, T-Station, Adult Community
Waterfront Description Lake/Pond,Beach Ownership(Public)
Roof Type Shingle
Total Parking Spaces 8
Garage Yes
Building
Story 2
Sewer Other
Water Public
Schools
Elementary Schools Marathon/Elmwood/Hopkins
Middle Schools Hopkinton
High Schools Hopkinton
Others
Pets Allowed Yes
Senior Community false
Read Less
Want to know what your home might be worth? Contact us for a FREE valuation!

Our team is ready to help you sell your home for the highest possible price ASAP
Bought with Diane B. Sullivan • Coldwell Banker Realty - Framingham
NEARBY SCHOOLS & BUSINESSES
GET MORE INFORMATION