



$740,000
$749,900
1.3%For more information regarding the value of a property, please contact us for a free consultation.
194 Worcester St Grafton, MA 01536
4 Beds
3 Baths
3,138 SqFt
Key Details
Sold Price $740,000
Property Type Single Family Home
Sub Type Single Family Residence
Listing Status Sold
Purchase Type For Sale
Square Footage 3,138 sqft
Price per Sqft $235
MLS Listing ID 73444097
Sold Date 03/13/26
Style Colonial
Bedrooms 4
Full Baths 3
HOA Y/N false
Year Built 1920
Annual Tax Amount $10,398
Tax Year 2025
Lot Size 2.200 Acres
Acres 2.2
Property Sub-Type Single Family Residence
Property Description
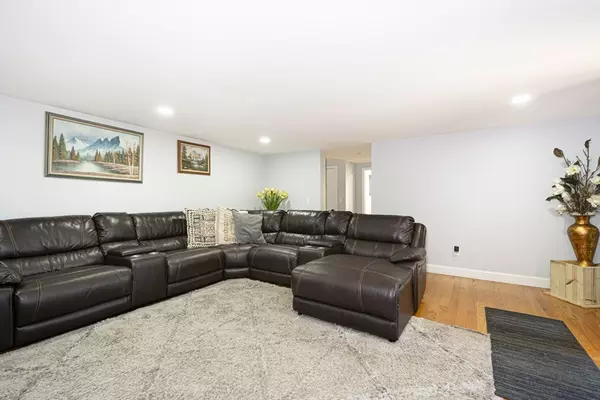
Major Price Reduction! Motivated Seller!! Incredible price for this like new Colonial sitting on 2.2 private acres in North Grafton. Contemporary styling throughout. The chef's kitchen impresses with a large quartz island, custom cabinetry, glass tile backsplash, walk-in pantry, and top-tier stainless appliances including a wine cooler and wall oven. The open dining area, anchored by a 5x10 quartz table for 12, invites connection and entertaining. The family room with built-ins opens through French doors to the heated saltwater pool and barbecue area—your own backyard retreat. A full bath, laundry, and office/den complete the main level. Upstairs are four spacious bedrooms including a serene primary suite with walk-in closet and private bath. Finished attic offers flexible space for play, work, or fitness. Hardwood floors throughout. Major updates (2021): roof, HVAC, electrical, plumbing, and on-demand water heater. Set back from the main road, surrounded by quiet and privacy.
Location
State MA
County Worcester
Zoning R2
Direction GPS
Rooms
Family Room Closet/Cabinets - Custom Built, Flooring - Hardwood, Exterior Access
Basement Bulkhead, Unfinished
Primary Bedroom Level Second
Dining Room Flooring - Hardwood, Open Floorplan
Kitchen Countertops - Stone/Granite/Solid, Kitchen Island, Breakfast Bar / Nook, Stainless Steel Appliances, Wine Chiller
Interior
Interior Features Closet/Cabinets - Custom Built, Entrance Foyer, Home Office, Walk-up Attic
Heating Central
Cooling Central Air
Flooring Tile, Hardwood, Flooring - Hardwood
Appliance Water Heater, Tankless Water Heater, Range, Oven, Dishwasher, Disposal, Microwave, Refrigerator, Washer, Dryer, Wine Refrigerator, Washer/Dryer, Range Hood
Laundry First Floor, Gas Dryer Hookup
Exterior
Exterior Feature Porch, Deck - Composite, Patio, Covered Patio/Deck, Pool - Inground Heated, Rain Gutters, Storage, Professional Landscaping, Decorative Lighting
Pool Pool - Inground Heated
Community Features Public Transportation, Shopping, Park, Walk/Jog Trails, Medical Facility, Laundromat, Bike Path, Conservation Area, Highway Access, House of Worship, Public School
Utilities Available for Gas Range, for Gas Dryer
Roof Type Shingle
Total Parking Spaces 10
Garage No
Private Pool true
Building
Lot Description Wooded
Foundation Stone
Sewer Public Sewer
Water Public
Architectural Style Colonial
Others
Senior Community false
Read Less
Want to know what your home might be worth? Contact us for a FREE valuation!

Our team is ready to help you sell your home for the highest possible price ASAP
Bought with Jason Pincomb • Lamacchia Realty, Inc.
NEARBY SCHOOLS & BUSINESSES
GET MORE INFORMATION