


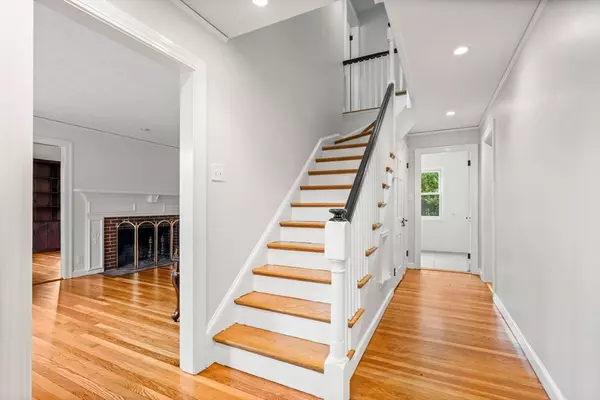

$929,000
$979,000
5.1%For more information regarding the value of a property, please contact us for a free consultation.
390 Central Ave Milton, MA 02186
3 Beds
1.5 Baths
2,332 SqFt
Key Details
Sold Price $929,000
Property Type Single Family Home
Sub Type Single Family Residence
Listing Status Sold
Purchase Type For Sale
Square Footage 2,332 sqft
Price per Sqft $398
MLS Listing ID 73444091
Sold Date 01/23/26
Style Colonial
Bedrooms 3
Full Baths 1
Half Baths 1
HOA Y/N false
Year Built 1939
Annual Tax Amount $11,128
Tax Year 2025
Lot Size 0.310 Acres
Acres 0.31
Property Sub-Type Single Family Residence
Property Description
Welcome to this oversized Crosby Colonial offering 3+ bedrooms, 1.5 baths, and endless potential in one of Milton's most sought-after neighborhoods! Featuring beautiful hardwood floors throughout and generous room sizes, this classic home is filled with warmth and character. The expansive attic and partially above-grade basement provide excellent opportunities to create additional living space or a home office. The location couldn't be better — just sidewalks away from Milton Academy, Glover Elementary, Pierce Middle School, Turners Pond, the Milton Public Library, and Beth Israel Deaconess Hospital–Milton. With quick access to both Routes 93 and 95, this home combines convenience, charm, and opportunity. Ready for its next chapter — and ready to be yours!
Location
State MA
County Norfolk
Zoning RES
Direction Located at the intersection of Central Ave, Brook Road & Reedsdale Road.
Rooms
Family Room Deck - Exterior, Exterior Access
Basement Full, Walk-Out Access, Interior Entry
Primary Bedroom Level Second
Dining Room Flooring - Hardwood
Kitchen Cabinets - Upgraded
Interior
Interior Features Closet/Cabinets - Custom Built, Attic Access, Home Office, Walk-up Attic
Heating Forced Air
Cooling None
Flooring Hardwood, Flooring - Hardwood
Fireplaces Number 1
Fireplaces Type Living Room
Appliance Gas Water Heater, Dishwasher, Refrigerator, Washer, Dryer
Laundry In Basement, Gas Dryer Hookup
Exterior
Exterior Feature Deck - Wood
Community Features Public Transportation, Private School, Public School
Utilities Available for Gas Range, for Gas Dryer
Total Parking Spaces 3
Garage Yes
Building
Lot Description Corner Lot
Foundation Concrete Perimeter
Sewer Public Sewer
Water Public
Architectural Style Colonial
Others
Senior Community false
Acceptable Financing Seller W/Participate
Listing Terms Seller W/Participate
Read Less
Want to know what your home might be worth? Contact us for a FREE valuation!

Our team is ready to help you sell your home for the highest possible price ASAP
Bought with Ellen + Janis Team • Compass
NEARBY SCHOOLS & BUSINESSES
GET MORE INFORMATION