




$725,000
$799,900
9.4%For more information regarding the value of a property, please contact us for a free consultation.
56 Paul Rd Holliston, MA 01746
3 Beds
2 Baths
1,798 SqFt
Key Details
Sold Price $725,000
Property Type Single Family Home
Sub Type Single Family Residence
Listing Status Sold
Purchase Type For Sale
Square Footage 1,798 sqft
Price per Sqft $403
MLS Listing ID 73443591
Sold Date 02/05/26
Bedrooms 3
Full Baths 2
HOA Y/N false
Year Built 1967
Annual Tax Amount $11,502
Tax Year 2025
Lot Size 0.640 Acres
Acres 0.64
Property Sub-Type Single Family Residence
Property Description
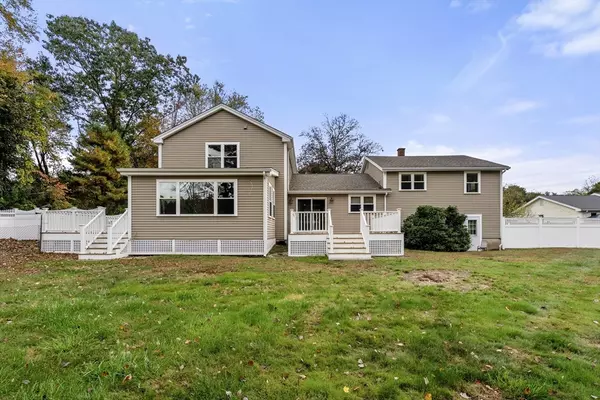
Move in ready w/ exceptional outdoor living on a quiet cul-de-sac, this beautifully updated 5bd, 4 bath offers plenty of living space on a generous lot that backs up to a babbling brook & conservation land, ensuring beautiful views & privacy for decades. Stunning gourmet kitchen w/ stone countertops, maple cabinets, stainless appliances, & solid oak floors—ideal for everyday living & effortless entertaining. Main baths have been renovated w/ modern finishes. Has been extensively updated: finished lower level, siding, windows, roof, driveway (8 spots), fence, septic, & spacious composite decks - on a peaceful street just minutes from Holliston's top-rated schools. ~1,700 sq ft space is from an almost finished 2-story addition, designed for 2bd and 2 bath w/ a separate entrance. Great opportunity for an in-law suite, guest, or full addition. Construction-loan eligible under FHA 203k, Fannie Mae HomeStyle, and FHLMC Renovation-bring your designer and make your dream a reality!
Location
State MA
County Middlesex
Zoning 30
Direction Washington St. (Route 16) to Paul Road
Rooms
Basement Full, Finished
Primary Bedroom Level Second
Kitchen Flooring - Hardwood, Countertops - Stone/Granite/Solid, Exterior Access, Recessed Lighting, Remodeled, Stainless Steel Appliances, Flooring - Engineered Hardwood
Interior
Interior Features Bonus Room, Central Vacuum
Heating Forced Air, Natural Gas
Cooling Central Air
Flooring Tile, Carpet, Hardwood, Engineered Hardwood, Flooring - Wood
Appliance Range, Dishwasher, Microwave, Refrigerator, Washer, Dryer
Laundry In Basement, Electric Dryer Hookup, Washer Hookup
Exterior
Exterior Feature Porch, Deck - Wood, Fenced Yard
Fence Fenced/Enclosed, Fenced
Community Features Shopping, Park, Medical Facility, Highway Access, Public School
Utilities Available for Gas Range, for Electric Dryer, Washer Hookup
Roof Type Shingle
Total Parking Spaces 8
Garage No
Building
Lot Description Corner Lot
Foundation Concrete Perimeter
Sewer Public Sewer, Private Sewer
Water Public
Schools
Elementary Schools Placentino/Miller
Middle Schools Adams
High Schools Holliston Hs
Others
Senior Community false
Read Less
Want to know what your home might be worth? Contact us for a FREE valuation!

Our team is ready to help you sell your home for the highest possible price ASAP
Bought with Donald Simon • Redfin Corp.
NEARBY SCHOOLS & BUSINESSES
GET MORE INFORMATION