



$460,000
$459,999
For more information regarding the value of a property, please contact us for a free consultation.
67 Spyglass Hill Dr #67 Ashland, MA 01721
2 Beds
2.5 Baths
1,624 SqFt
Key Details
Sold Price $460,000
Property Type Condo
Sub Type Condominium
Listing Status Sold
Purchase Type For Sale
Square Footage 1,624 sqft
Price per Sqft $283
MLS Listing ID 73443568
Sold Date 02/02/26
Bedrooms 2
Full Baths 2
Half Baths 1
HOA Fees $340/mo
Year Built 1985
Annual Tax Amount $5,913
Tax Year 2025
Property Sub-Type Condominium
Property Description
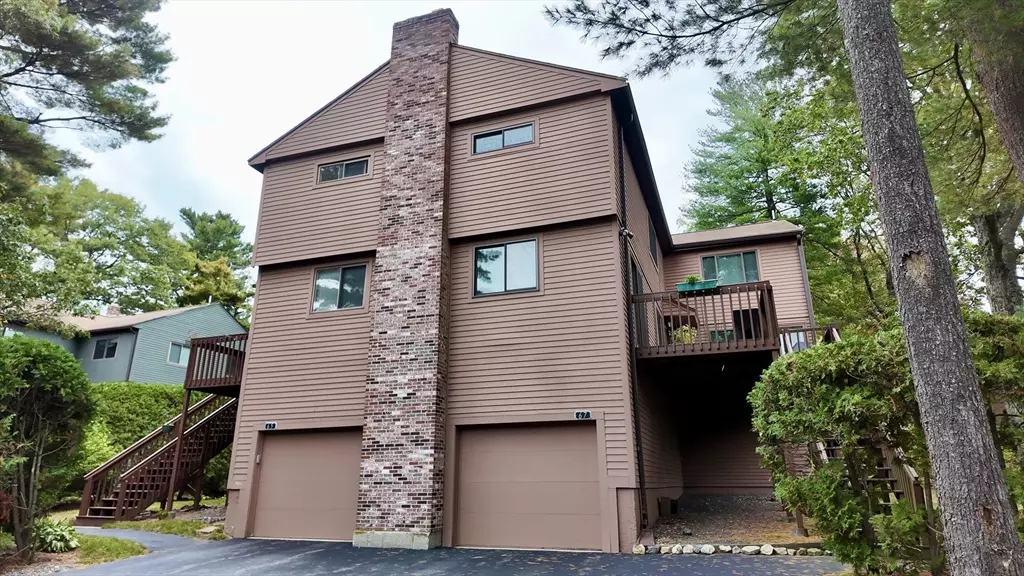
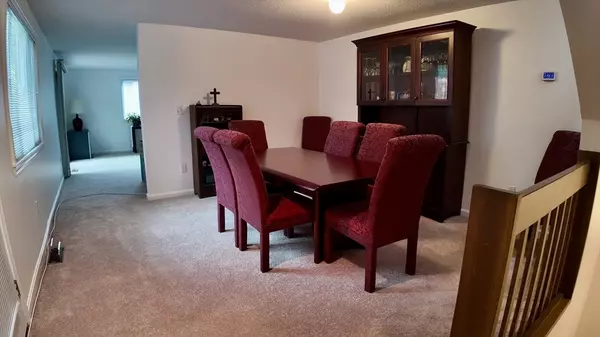
HUGE PRICE IMPROVEMENT!!!! Best price possible for beautiful Spyglass Hill. This truly turnkey opportunity awaits. Immaculate 2 bedroom 2.5 bathroom condo checks all the boxes. You will love the new carpeting and fresh paint throughout. Enjoy the sun on your oversized deck. Home features a large eat-in kitchen with stainless appliances, and gas range with double oven combo. Cherish company in your fireplace living room and special events and gatherings in the formal dining room. Both bedrooms feature vaulted ceilings and en suite bathrooms with an additional half bath on the main living level. The finished basement is an ideal space for a quiet office, guest room or play area for the littles. Central Vacuum makes cleaning your new carpets a breeze. Recently replaced windows and water heater. Deals like this are few and far between, act now and call today.
Location
State MA
County Middlesex
Zoning R
Direction GPS to 67 Spyglass Hill Dr
Rooms
Family Room Flooring - Wall to Wall Carpet
Basement Y
Primary Bedroom Level Second
Dining Room Flooring - Wall to Wall Carpet
Kitchen Flooring - Laminate
Interior
Interior Features Central Vacuum
Heating Forced Air, Electric Baseboard
Cooling Central Air
Flooring Tile, Vinyl, Carpet
Fireplaces Number 1
Fireplaces Type Living Room
Appliance Range, Dishwasher, Trash Compactor, Microwave, Refrigerator
Laundry Electric Dryer Hookup, Washer Hookup, In Basement, In Unit
Exterior
Exterior Feature Deck, Deck - Wood
Garage Spaces 2.0
Utilities Available for Gas Range, for Gas Oven, for Electric Dryer, Washer Hookup
Roof Type Shingle
Total Parking Spaces 6
Garage Yes
Building
Story 3
Sewer Public Sewer
Water Public
Schools
Elementary Schools Mindess & Warren Elementary
Middle Schools Ashland
High Schools Ashland High School
Others
Pets Allowed Yes
Senior Community false
Acceptable Financing Contract
Listing Terms Contract
Read Less
Want to know what your home might be worth? Contact us for a FREE valuation!

Our team is ready to help you sell your home for the highest possible price ASAP
Bought with Prasada Anem • Key Prime Realty LLC
NEARBY SCHOOLS & BUSINESSES
GET MORE INFORMATION