



$515,000
$499,000
3.2%For more information regarding the value of a property, please contact us for a free consultation.
173 Colonial Dr Ludlow, MA 01056
4 Beds
2.5 Baths
2,006 SqFt
Key Details
Sold Price $515,000
Property Type Single Family Home
Sub Type Single Family Residence
Listing Status Sold
Purchase Type For Sale
Square Footage 2,006 sqft
Price per Sqft $256
MLS Listing ID 73443303
Sold Date 03/23/26
Bedrooms 4
Full Baths 2
Half Baths 1
HOA Y/N false
Year Built 1984
Annual Tax Amount $7,086
Tax Year 2025
Lot Size 0.740 Acres
Acres 0.74
Property Sub-Type Single Family Residence
Property Description
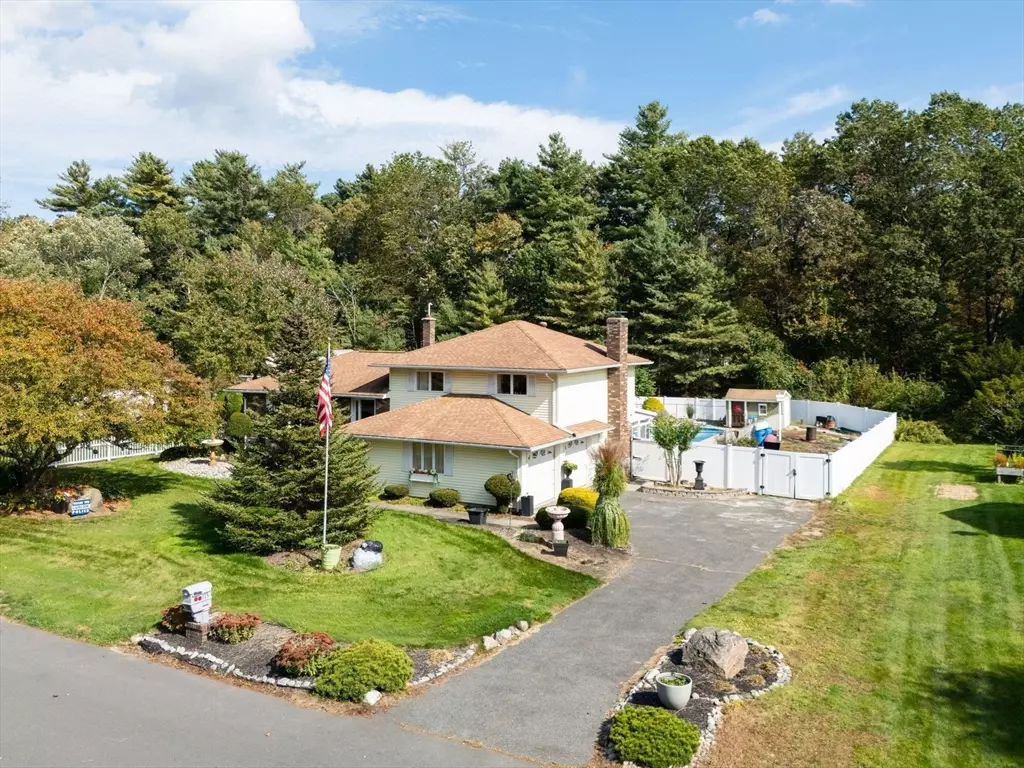
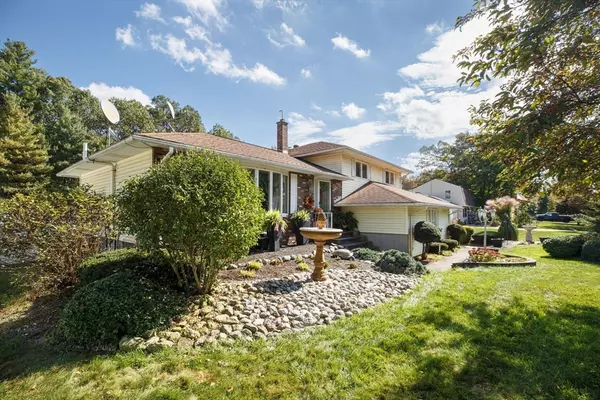
Welcome to this charming 4-bedroom, 2.5-bath split-level home in a highly sought-after neighborhood, perfectly blending indoor comfort with outdoor leisure! Enjoy fantastic curb appeal with a beautifully maintained yard, mature trees, and a spacious driveway. Inside, the bright kitchen features white cabinetry, stainless steel appliances, and a central peninsula that opens to the dining area. The light-filled living room offers large windows and serene views. Upstairs are three bedrooms and two full baths, including a primary ensuite. The lower level includes a cozy family room with pellet stove, sliders to the sunroom with a pellet stove, a half bath with laundry, and a finished bonus bedroom ideal for guests or recreation. The fenced backyard is a true retreat with an in-ground pool, diving board, patio, and fire pit, playset, and garden - perfect for entertaining or relaxing. A wonderful opportunity for comfortable living and summer fun!
Location
State MA
County Hampden
Zoning RES A
Direction Church St to Munsing St and a right on Colonial Dr
Rooms
Family Room Flooring - Wall to Wall Carpet, Exterior Access, Slider, Lighting - Overhead, Crown Molding
Basement Full, Partially Finished
Primary Bedroom Level Second
Dining Room Flooring - Hardwood, Crown Molding
Kitchen Flooring - Vinyl, Exterior Access, Open Floorplan, Recessed Lighting, Slider, Stainless Steel Appliances, Lighting - Pendant
Interior
Interior Features Recessed Lighting, Slider, Lighting - Overhead, Sun Room
Heating Central, Natural Gas, Pellet Stove
Cooling Central Air
Flooring Tile, Vinyl, Carpet, Hardwood, Laminate
Fireplaces Number 1
Fireplaces Type Wood / Coal / Pellet Stove
Appliance Electric Water Heater, Range, Dishwasher, Microwave, Refrigerator, Washer, Dryer
Laundry First Floor, Electric Dryer Hookup, Washer Hookup
Exterior
Exterior Feature Patio, Pool - Inground, Storage, Fenced Yard, Garden
Garage Spaces 2.0
Fence Fenced/Enclosed, Fenced
Pool In Ground
Utilities Available for Electric Range, for Electric Dryer, Washer Hookup, Generator Connection
Roof Type Shingle
Total Parking Spaces 10
Garage Yes
Private Pool true
Building
Lot Description Level
Foundation Concrete Perimeter
Sewer Private Sewer
Water Private
Others
Senior Community false
Read Less
Want to know what your home might be worth? Contact us for a FREE valuation!

Our team is ready to help you sell your home for the highest possible price ASAP
Bought with Ana Vargas • Gallagher Real Estate
NEARBY SCHOOLS & BUSINESSES
GET MORE INFORMATION