




$1,200,000
$1,250,000
4.0%For more information regarding the value of a property, please contact us for a free consultation.
340 Hamilton Street Worcester, MA 01604
8 Beds
3.5 Baths
4,578 SqFt
Key Details
Sold Price $1,200,000
Property Type Multi-Family
Sub Type 4 Family - 4 Units Up/Down
Listing Status Sold
Purchase Type For Sale
Square Footage 4,578 sqft
Price per Sqft $262
MLS Listing ID 73439968
Sold Date 12/19/25
Bedrooms 8
Full Baths 3
Half Baths 1
Year Built 1930
Annual Tax Amount $8,288
Tax Year 2025
Lot Size 5,662 Sqft
Acres 0.13
Property Sub-Type 4 Family - 4 Units Up/Down
Property Description
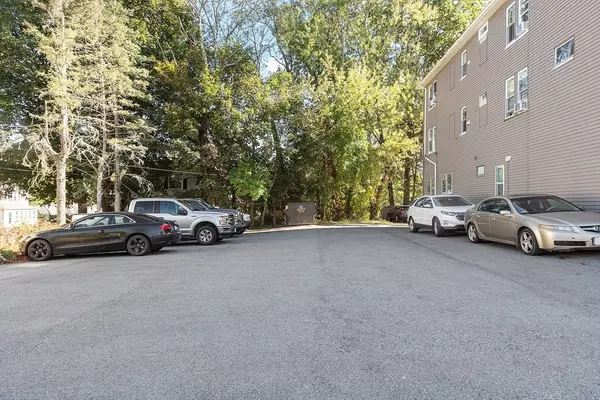
This well-maintained four-unit mixed-use property features three updated residential apartments and one ground-floor retail space, all fully stabilized with strong market rents. Each apartment offers gas forced hot-air heating systems, in-unit washer/dryer hookups, new flooring, fresh paint, and modern updates throughout, providing comfortable, low-maintenance living for tenants. The building has been thoughtfully cared for inside and out, featuring a newly paved driveway with ample parking and attractive curb appeal. Situated in a high-demand rental area surrounded by local amenities, schools, and major routes, this property is an excellent choice for both owner-occupants and investors seeking a turnkey, income-producing asset in a thriving Worcester market.
Location
State MA
County Worcester
Area East Worcester
Zoning BL-1
Direction Lake Avenue to Hamilton Street. Harrington Way to Hamilton Street.
Rooms
Basement Full, Walk-Out Access, Bulkhead, Concrete, Unfinished
Interior
Interior Features Studio, Open Floorplan, Smart Thermostat, Remodeled, Stone/Granite/Solid Counters, Bathroom With Tub & Shower, Storage, Laundry Room, Office/Den, Living Room, Kitchen, Dining Room
Heating Forced Air, Natural Gas, Individual
Cooling Wall Unit(s), None, Window Unit(s)
Flooring Vinyl, Carpet
Appliance None, Range, Microwave, Refrigerator
Laundry Washer & Dryer Hookup, Electric Dryer Hookup, Washer Hookup
Exterior
Exterior Feature Rain Gutters
Community Features Public Transportation, Shopping, Pool, Tennis Court(s), Park, Walk/Jog Trails, Medical Facility, Laundromat, Bike Path, Conservation Area, Highway Access, House of Worship, Private School, Public School, T-Station, University, Other, Sidewalks
Utilities Available for Electric Range, for Electric Dryer, Washer Hookup, Varies per Unit
Waterfront Description Lake/Pond,1 to 2 Mile To Beach,Beach Ownership(Public)
Roof Type Shingle
Total Parking Spaces 13
Garage No
Building
Lot Description Level, Other
Story 4
Foundation Stone
Sewer Public Sewer
Water Public
Others
Senior Community false
Read Less
Want to know what your home might be worth? Contact us for a FREE valuation!

Our team is ready to help you sell your home for the highest possible price ASAP
Bought with Steven Pizzarella • RE/MAX Partners
NEARBY SCHOOLS & BUSINESSES
GET MORE INFORMATION