


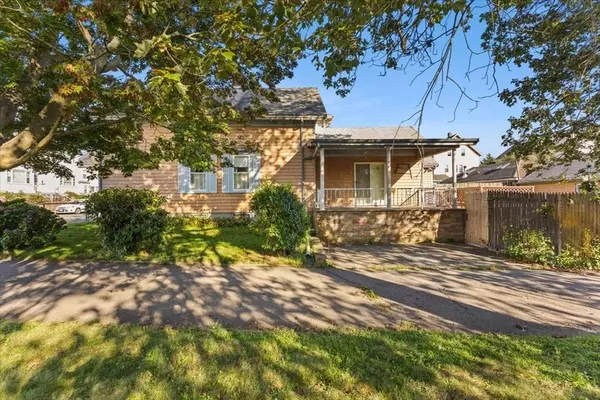


$360,000
$375,000
4.0%For more information regarding the value of a property, please contact us for a free consultation.
501 Pine St Fall River, MA 02720
4 Beds
1.5 Baths
1,733 SqFt
Key Details
Sold Price $360,000
Property Type Single Family Home
Sub Type Single Family Residence
Listing Status Sold
Purchase Type For Sale
Square Footage 1,733 sqft
Price per Sqft $207
MLS Listing ID 73434971
Sold Date 03/10/26
Style Colonial
Bedrooms 4
Full Baths 1
Half Baths 1
HOA Y/N false
Year Built 1921
Annual Tax Amount $3,901
Tax Year 2025
Lot Size 8,276 Sqft
Acres 0.19
Property Sub-Type Single Family Residence
Property Description
SELLER LOOKING FOR FAST CLOSING (will consider all Offers from qualified buyers). Fantastic opporunity! A DIAMOND IN THE ROUGH! Lots of character, nice, neat and clean, being sold "as is". Very minor contractor work needed. AMENITIES INCLUDE (9 RMS - 4+ BDRMS - 1.5 BATHS) Entertainment sized rooms ready to enjoy! Hardwood floors, updated Kitchen and Baths, Updated Gas Ht & HW, LR w/gas log Fireplace, Oak Cabinet Kitchen (all appliances remain), adjoining Dining Rm w access to delightful covered porch / flagstone flooring. Bonus Rm for Office, Den or Guest Rm. EXTERIOR SPECIAL FEATURES. Siding is red cedar shingle (needs stain) and DETACHED 2 CAR GARAGE (potenitial ADU) needs new doors and refurbishing. The sundeck overlooks spacious grassed yard / partially fenced ( with off- street parking)! Tall trees, mature flowering hydrangea & flower boxes compliment this lovely home. PERFECT FOR LARGE FAMILY! Easy access to highways, only 3 mins to commuter train to Boston.
Location
State MA
County Bristol
Rooms
Basement Full, Interior Entry, Concrete, Unfinished
Primary Bedroom Level First
Dining Room Ceiling Fan(s), Flooring - Hardwood
Kitchen Ceiling Fan(s), Flooring - Stone/Ceramic Tile
Interior
Interior Features Storage, Closet, Bonus Room
Heating Steam, Natural Gas
Cooling None
Flooring Tile, Vinyl, Hardwood, Flooring - Hardwood
Fireplaces Number 1
Fireplaces Type Living Room
Appliance Electric Water Heater, Leased Water Heater, Range
Laundry In Basement, Electric Dryer Hookup, Washer Hookup
Exterior
Exterior Feature Porch, Deck, Fenced Yard
Garage Spaces 2.0
Fence Fenced/Enclosed, Fenced
Community Features Public Transportation, Shopping, Medical Facility, Highway Access, House of Worship, Public School, T-Station
Utilities Available for Electric Range, for Electric Oven, for Electric Dryer, Washer Hookup
Roof Type Shingle
Total Parking Spaces 10
Garage Yes
Building
Lot Description Level
Foundation Stone, Brick/Mortar
Sewer Public Sewer
Water Public
Architectural Style Colonial
Others
Senior Community false
Acceptable Financing Contract
Listing Terms Contract
Read Less
Want to know what your home might be worth? Contact us for a FREE valuation!

Our team is ready to help you sell your home for the highest possible price ASAP
Bought with Clarence Audate • Zander Realty Group
NEARBY SCHOOLS & BUSINESSES
GET MORE INFORMATION