
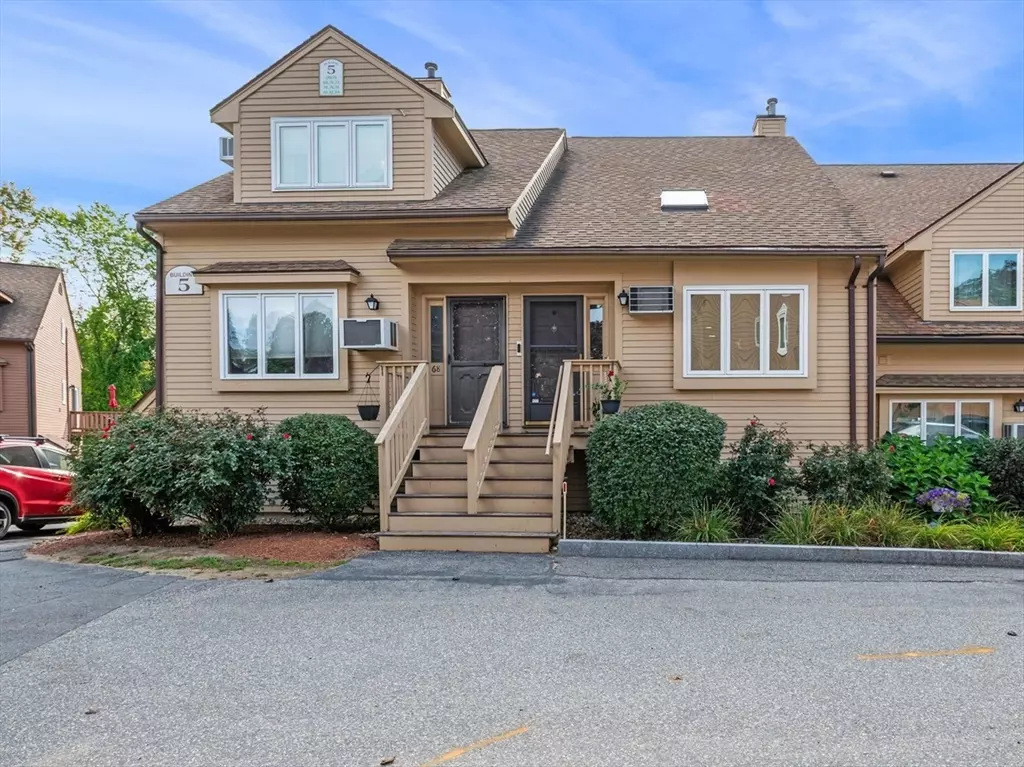


$395,000
$389,000
1.5%For more information regarding the value of a property, please contact us for a free consultation.
70 Casablanca Ct #70 Haverhill, MA 01832
2 Beds
2 Baths
1,625 SqFt
Key Details
Sold Price $395,000
Property Type Condo
Sub Type Condominium
Listing Status Sold
Purchase Type For Sale
Square Footage 1,625 sqft
Price per Sqft $243
MLS Listing ID 73432134
Sold Date 03/04/26
Bedrooms 2
Full Baths 2
HOA Fees $655/mo
Year Built 1988
Annual Tax Amount $3,836
Tax Year 2025
Property Sub-Type Condominium
Property Description
Welcome to the Casablanca Townhouses Community! Unit 70 is truly move-in ready, with updates throughout. Step inside to a bright, open living room that seamlessly connects to the kitchen. Vaulted ceilings, a second-floor balcony, and new skylight (2023) visually open the space and provide natural light. The kitchen, fully remodeled just over six years ago, was refreshed in 2023 with a new refrigerator and stove. Enjoy everyday comfort and ease of living with first-floor laundry, air conditioning, and a new high-efficiency boiler and indirect hot water tank (2023). The garage provides parking plus generous storage or workshop potential. A finished basement offers a quiet, flexible area to fit your lifestyle, while two spacious bedrooms with ample closet space allow for a primary on either the first or second floor. Ideally located just half a mile from I-495 and minutes from vibrant downtown Haverhill, this home blends comfort and convenience—ready for its next owner to enjoy.
Location
State MA
County Essex
Zoning unk
Direction Carleton St to Casablanca Ct. Please park along Casablanca Ct.
Rooms
Basement Y
Interior
Heating Baseboard, Natural Gas
Cooling Wall Unit(s)
Flooring Wood, Carpet, Laminate
Appliance Range, Dishwasher, Disposal, Refrigerator
Laundry In Unit, Electric Dryer Hookup, Washer Hookup
Exterior
Garage Spaces 1.0
Utilities Available for Gas Range, for Gas Oven, for Electric Dryer, Washer Hookup
Total Parking Spaces 3
Garage Yes
Building
Story 3
Sewer Public Sewer
Water Public, Individual Meter
Others
Senior Community false
Acceptable Financing Contract
Listing Terms Contract
Read Less
Want to know what your home might be worth? Contact us for a FREE valuation!

Our team is ready to help you sell your home for the highest possible price ASAP
Bought with Betsy Woods • Leading Edge Real Estate
NEARBY SCHOOLS & BUSINESSES
GET MORE INFORMATION