


$875,000
$898,000
2.6%For more information regarding the value of a property, please contact us for a free consultation.
48 Harvard St #1 Newton, MA 02460
4 Beds
3 Baths
2,029 SqFt
Key Details
Sold Price $875,000
Property Type Condo
Sub Type Condominium
Listing Status Sold
Purchase Type For Sale
Square Footage 2,029 sqft
Price per Sqft $431
MLS Listing ID 73426517
Sold Date 04/10/26
Bedrooms 4
Full Baths 3
HOA Fees $75/mo
Year Built 1875
Annual Tax Amount $6,513
Tax Year 2025
Lot Size 7,840 Sqft
Acres 0.18
Property Sub-Type Condominium
Property Description
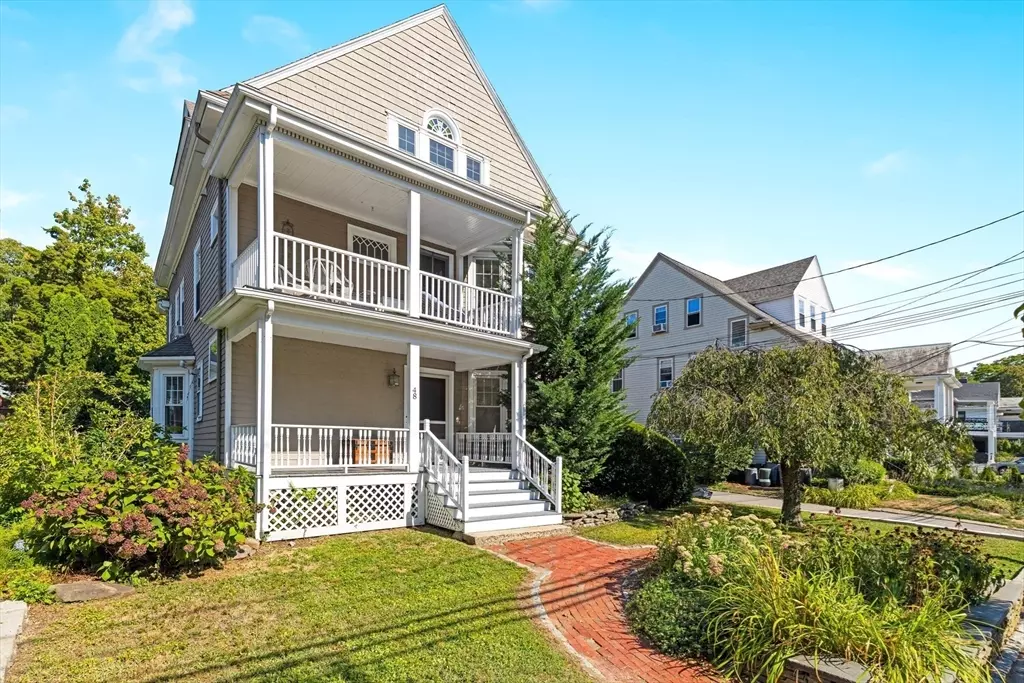
This interesting 3 level condominium offers a lot of flexible living options and sits in a perfect Newtonville location just steps to Cabot School and Park on one side, the village center on the other side, and the commuter rail also just steps away. The unit is blessed with natural light that streams through large replacement windows. The main level includes 3 bedrooms, a large LR with FP, an updated eat in kitchen and a full bath. Upstairs features a private main bedroom suite with en-suite bath. Downstairs is a large finished lower level with full bath, washer/dryer and light cooking facilities. There is direct entry to the rear yard and parking, which opens up possible private suite potential with buyers due diligence. This is an excellent buy in to the ever increasing vibrant village of Newtonville.
Location
State MA
County Middlesex
Area Newtonville
Zoning MR1
Direction Harvard Street, between Newtonville Ave & Norwood Ave.
Rooms
Family Room Bathroom - Full, Closet, Flooring - Stone/Ceramic Tile, Cable Hookup, Remodeled, Lighting - Overhead
Basement Y
Primary Bedroom Level Second
Kitchen Flooring - Stone/Ceramic Tile, Countertops - Stone/Granite/Solid, Cabinets - Upgraded, Remodeled, Stainless Steel Appliances, Gas Stove, Lighting - Overhead
Interior
Interior Features Internet Available - Unknown
Heating Forced Air, Natural Gas
Cooling Window Unit(s)
Flooring Tile, Hardwood
Fireplaces Number 1
Fireplaces Type Living Room
Appliance Disposal, Microwave, ENERGY STAR Qualified Refrigerator, ENERGY STAR Qualified Dryer, ENERGY STAR Qualified Dishwasher, ENERGY STAR Qualified Washer
Laundry First Floor, In Unit, Electric Dryer Hookup, Washer Hookup
Exterior
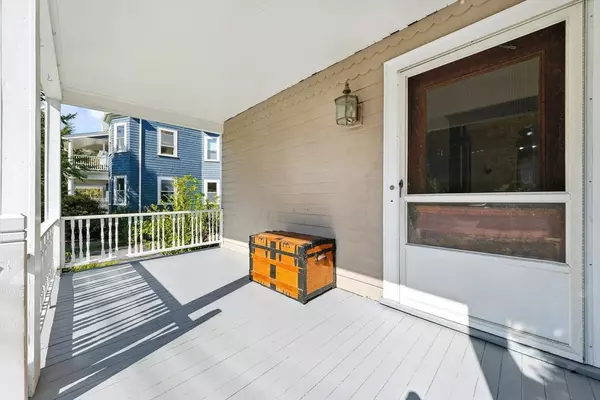
Exterior Feature Porch, Stone Wall
Community Features Public Transportation, Shopping, Pool, Tennis Court(s), Park, Walk/Jog Trails, Golf, Medical Facility, Conservation Area, Highway Access, House of Worship, Private School, Public School, T-Station, University
Utilities Available for Gas Range, for Electric Dryer, Washer Hookup
Roof Type Shingle
Total Parking Spaces 3
Garage No
Building
Story 3
Sewer Public Sewer
Water Public
Schools
Elementary Schools Cabot
Middle Schools Bigelow
High Schools North
Others
Pets Allowed Yes
Senior Community false
Acceptable Financing Contract
Listing Terms Contract
Read Less
Want to know what your home might be worth? Contact us for a FREE valuation!

Our team is ready to help you sell your home for the highest possible price ASAP
Bought with Kara Apostolica • Gibson Sotheby's International Realty
NEARBY SCHOOLS & BUSINESSES
GET MORE INFORMATION