


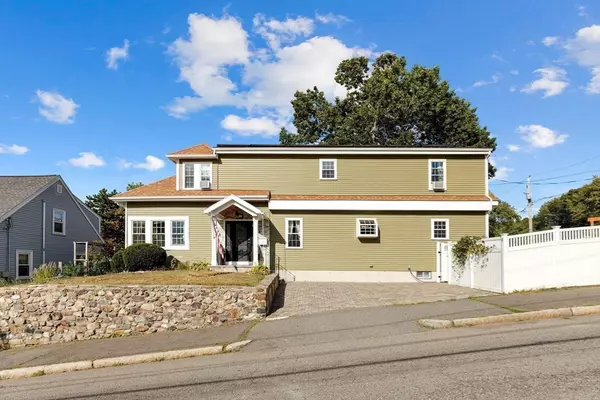


$1,100,000
$1,149,900
4.3%For more information regarding the value of a property, please contact us for a free consultation.
36 Central Avenue Malden, MA 02148
5 Beds
4 Baths
3,892 SqFt
Key Details
Sold Price $1,100,000
Property Type Single Family Home
Sub Type Single Family Residence
Listing Status Sold
Purchase Type For Sale
Square Footage 3,892 sqft
Price per Sqft $282
MLS Listing ID 73425892
Sold Date 03/17/26
Style Colonial
Bedrooms 5
Full Baths 3
Half Baths 2
HOA Y/N false
Year Built 1930
Annual Tax Amount $10,280
Tax Year 2025
Lot Size 10,890 Sqft
Acres 0.25
Property Sub-Type Single Family Residence
Property Description
A chance to live in a country-like villa in Malden in this STUNNING remodeled Colonial with addition sitting on an 11000+ square foot well curated CORNER lot! You will love the rustic modern details. The first-floor addition offers a primary ensuite or ADU with its large living room, bedroom, full bath, rough plumbing for a wet bar & private deck. Enjoy a lovely kitchen w/ white quartz counters, stainless appliances, & built in table. The dining room with wood burning stove & adjacent living room provides so much warmth. An office/bedroom & 1/2 bath w/ laundry complete the first floor! Three bedrooms including a second primary bedroom with cathedral ceilings, nursery, & 2 spa like baths finish the second floor! Beautiful basement recreation room w/wet bar & 1/2 bath! Fenced in yard, 2 car garage, 2 decks, 2 driveways, tankless heat & HW, solar panels (owned), metal roof, built-in trampoline, & mature plantings! Close to Route 1, Boston, & Logan Airport!
Location
State MA
County Middlesex
Zoning ResA
Direction Salem to Central Avenue or Broadway to Central Avenue
Rooms
Family Room Ceiling Fan(s), Coffered Ceiling(s), Flooring - Laminate, Wet Bar, Deck - Exterior, Exterior Access, Recessed Lighting, Slider, Lighting - Overhead
Basement Full, Partially Finished
Primary Bedroom Level First
Dining Room Wood / Coal / Pellet Stove, Flooring - Hardwood, Lighting - Pendant
Kitchen Flooring - Hardwood, Balcony / Deck, Countertops - Stone/Granite/Solid, Breakfast Bar / Nook, Exterior Access, Recessed Lighting, Stainless Steel Appliances, Lighting - Pendant
Interior
Interior Features Bathroom - With Shower Stall, Closet, Countertops - Stone/Granite/Solid, Wet bar, Open Floorplan, Recessed Lighting, Bathroom - Half, Ceiling Fan(s), Lighting - Overhead, Cathedral Ceiling(s), Walk-In Closet(s), 3/4 Bath, Game Room, Bathroom, Nursery, Wet Bar
Heating Baseboard, Electric
Cooling Window Unit(s)
Flooring Wood, Tile, Vinyl, Hardwood, Flooring - Stone/Ceramic Tile, Flooring - Vinyl, Flooring - Hardwood
Appliance Water Heater, Tankless Water Heater, Range, Dishwasher, Disposal, Microwave, Refrigerator, Washer, Dryer
Laundry First Floor
Exterior
Exterior Feature Deck - Wood, Deck - Composite, Fenced Yard
Garage Spaces 2.0
Fence Fenced
Community Features Public Transportation, Shopping, Pool, Tennis Court(s), Park, Walk/Jog Trails, Golf, Medical Facility, Laundromat, Bike Path, Highway Access, House of Worship, Private School, Public School, T-Station
Utilities Available for Electric Range
Roof Type Shingle,Metal
Total Parking Spaces 10
Garage Yes
Building
Lot Description Corner Lot
Foundation Stone, Brick/Mortar
Sewer Public Sewer
Water Public
Architectural Style Colonial
Others
Senior Community false
Read Less
Want to know what your home might be worth? Contact us for a FREE valuation!

Our team is ready to help you sell your home for the highest possible price ASAP
Bought with Zack Harwood Real Estate Group • Berkshire Hathaway HomeServices Warren Residential
NEARBY SCHOOLS & BUSINESSES
GET MORE INFORMATION