



$550,000
$569,000
3.3%For more information regarding the value of a property, please contact us for a free consultation.
381 Oxford No Auburn, MA 01501
4 Beds
2.5 Baths
2,239 SqFt
Key Details
Sold Price $550,000
Property Type Single Family Home
Sub Type Single Family Residence
Listing Status Sold
Purchase Type For Sale
Square Footage 2,239 sqft
Price per Sqft $245
MLS Listing ID 73422847
Sold Date 02/06/26
Style Split Entry
Bedrooms 4
Full Baths 2
Half Baths 1
HOA Y/N false
Year Built 1997
Annual Tax Amount $7,026
Tax Year 2025
Lot Size 1.000 Acres
Acres 1.0
Property Sub-Type Single Family Residence
Property Description
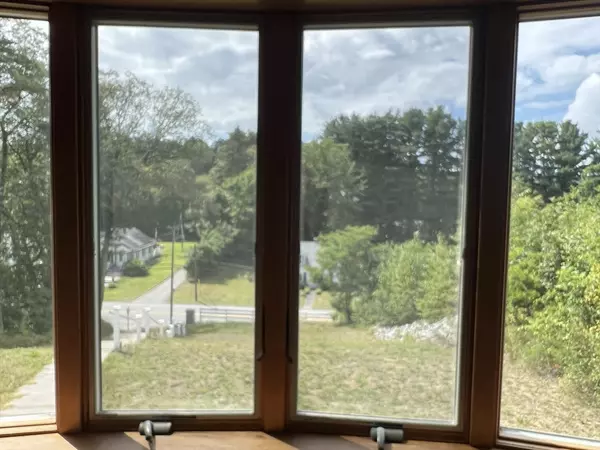
Find a place to relax in this beautiful, highly-sought after neighborhood. Very personal tile work craftsmanship. Many great upgrades on this property. Spacious family room, excellently decorated kitchen with plenty of room for making memories. With its spacious layout, cozy charm and room to a welcoming home full of comfort, character in an isolated privacy of a one acre lot. Granite counter tops, stainless steel appliances, central air. Another house allowed to be built in this one acre lot going through the variance process of the town of Auburn. At a walking distance from Lemansky Recreational Complex with kids playground, running, tennis, basketball, baseball courts and a dog park. Motivated seller, bring your offers. Easy to show.
Location
State MA
County Worcester
Zoning residentia
Direction .290 West to exit to Route 12 S, left to Oxford St. No
Rooms
Primary Bedroom Level First
Dining Room Skylight, Cathedral Ceiling(s), Flooring - Hardwood, Flooring - Stone/Ceramic Tile
Kitchen Flooring - Stone/Ceramic Tile, Flooring - Wood, Dining Area, Countertops - Stone/Granite/Solid, Cabinets - Upgraded, Deck - Exterior, Exterior Access, High Speed Internet Hookup, Open Floorplan, Stainless Steel Appliances
Interior
Interior Features Walk-up Attic, Finish - Sheetrock, Internet Available - Broadband
Heating Central, Baseboard, Oil
Cooling Central Air
Flooring Wood, Tile
Fireplaces Number 2
Fireplaces Type Living Room
Appliance Electric Water Heater, Water Heater, Range, Dishwasher, Disposal, Microwave, Refrigerator, ENERGY STAR Qualified Dishwasher
Laundry Flooring - Stone/Ceramic Tile, Dryer Hookup - Dual, In Basement, Electric Dryer Hookup, Washer Hookup
Exterior
Exterior Feature Deck, Deck - Composite, Patio, Pool - Above Ground, Cabana, Rain Gutters, Storage, Fenced Yard
Garage Spaces 1.0
Fence Fenced/Enclosed, Fenced
Pool Above Ground
Community Features Shopping, Pool, Tennis Court(s), Park, Walk/Jog Trails, Highway Access, Public School
Utilities Available for Electric Range, for Electric Dryer, Washer Hookup
Roof Type Shingle
Total Parking Spaces 12
Garage Yes
Private Pool true
Building
Lot Description Gentle Sloping, Level
Foundation Concrete Perimeter
Sewer Public Sewer
Water Public
Architectural Style Split Entry
Others
Senior Community false
Read Less
Want to know what your home might be worth? Contact us for a FREE valuation!

Our team is ready to help you sell your home for the highest possible price ASAP
Bought with Kenneth Davis • Omni Realty Associates, LLC
NEARBY SCHOOLS & BUSINESSES
GET MORE INFORMATION