


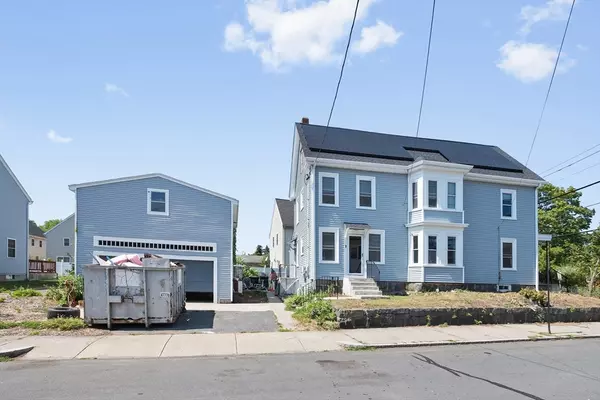


$930,000
$949,000
2.0%For more information regarding the value of a property, please contact us for a free consultation.
347 Centre St. Quincy, MA 02169
4 Beds
2 Baths
2,328 SqFt
Key Details
Sold Price $930,000
Property Type Multi-Family
Sub Type 2 Family - 2 Units Up/Down
Listing Status Sold
Purchase Type For Sale
Square Footage 2,328 sqft
Price per Sqft $399
MLS Listing ID 73419324
Sold Date 03/04/26
Bedrooms 4
Full Baths 2
Year Built 1880
Annual Tax Amount $8,734
Tax Year 2024
Lot Size 5,227 Sqft
Acres 0.12
Property Sub-Type 2 Family - 2 Units Up/Down
Property Description
Open House Cancelled. Offer accepted. Exceptional multifamily located in prime Quincy location, just minutes from the highway and two blocks from Quincy Adams T Station. This home features two spacious units: Unit 1 offers 2 bedrooms (main room with walk in closet) plus office and 1 full bath; Unit 2 includes 2 beds and 1 bath. Major updates include new roof (2024), boiler and water tank (Unit 2), siding and gutters (2019), renovated kitchen (2019), and windows (2016–2017). Unit 2 is modern and well-maintained with in-unit laundry connections. Property includes 900 sq ft of unfinished attic space and a two-car garage (2019) with an unfinished second level. Separate laundry connections and utility meters for each unit. Full list of updates available in attached sheet.
Location
State MA
County Norfolk
Zoning INDA
Direction GPS
Rooms
Basement Full, Bulkhead, Dirt Floor, Unfinished
Interior
Interior Features Ceiling Fan(s), Studio, Stone/Granite/Solid Counters, Walk-In Closet(s), Bathroom With Tub & Shower, Walk-Up Attic, Pantry, Remodeled, Living Room, Kitchen, Family Room, Laundry Room, Office/Den, Living RM/Dining RM Combo
Heating Hot Water, Natural Gas, Active Solar, Electric
Cooling Window Unit(s), Fan Coil, Multi Units
Flooring Tile, Hardwood
Appliance Range, Dishwasher, Microwave, Refrigerator
Laundry Electric Dryer Hookup, Washer Hookup
Exterior
Exterior Feature Rain Gutters
Garage Spaces 2.0
Community Features Public Transportation, Shopping, Pool, Park, Walk/Jog Trails, Medical Facility, Laundromat, Highway Access, House of Worship, Public School, T-Station
Utilities Available for Gas Range, for Gas Oven, for Electric Dryer, Washer Hookup
Roof Type Shingle
Total Parking Spaces 8
Garage Yes
Building
Lot Description Corner Lot, Level
Story 3
Foundation Concrete Perimeter
Sewer Public Sewer
Water Public
Others
Senior Community false
Read Less
Want to know what your home might be worth? Contact us for a FREE valuation!

Our team is ready to help you sell your home for the highest possible price ASAP
Bought with Derrick Tai Truong • Central Real Estate
NEARBY SCHOOLS & BUSINESSES
GET MORE INFORMATION