


$1,650,000
$1,750,000
5.7%For more information regarding the value of a property, please contact us for a free consultation.
200 Winchester St #1 Brookline, MA 02446
3 Beds
3 Baths
2,820 SqFt
Key Details
Sold Price $1,650,000
Property Type Condo
Sub Type Condominium
Listing Status Sold
Purchase Type For Sale
Square Footage 2,820 sqft
Price per Sqft $585
MLS Listing ID 73386769
Sold Date 03/31/26
Bedrooms 3
Full Baths 3
HOA Fees $165/mo
Year Built 1900
Annual Tax Amount $14,130
Tax Year 2025
Property Sub-Type Condominium
Property Description
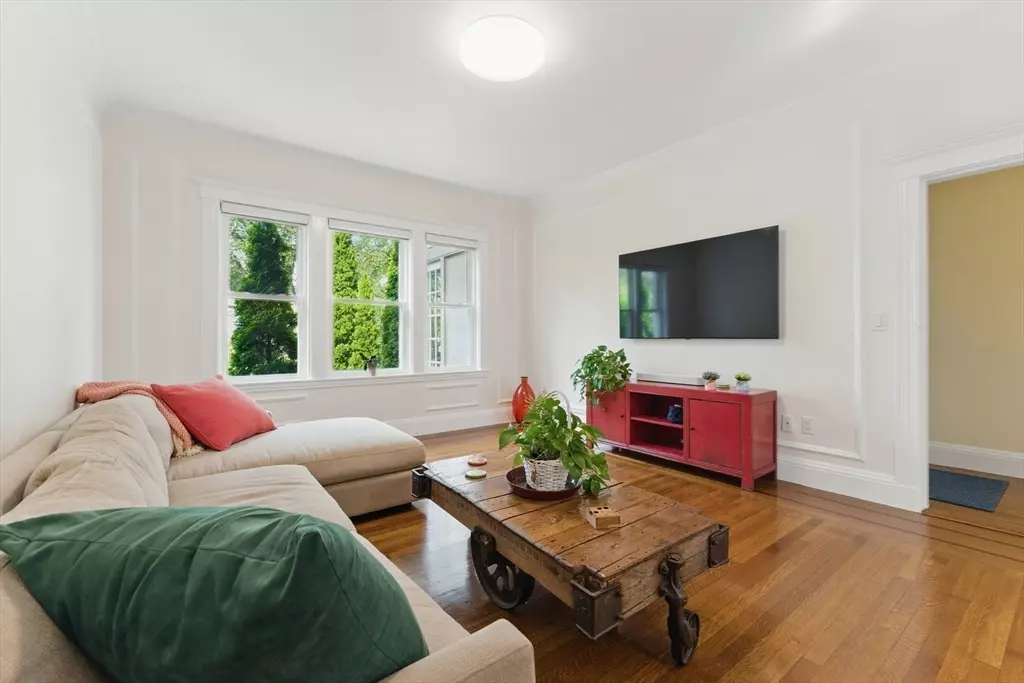
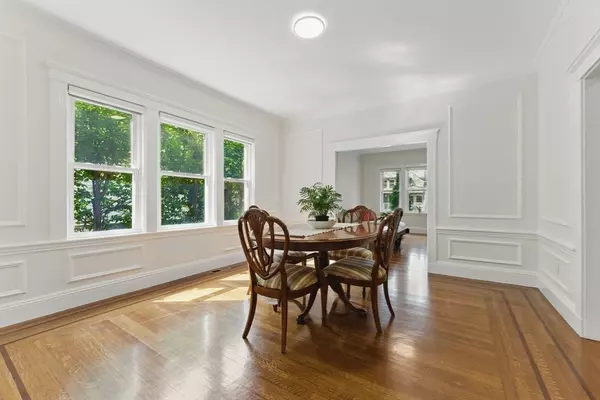
Ideally situated near Coolidge Corner & Washington Square restaurants, shops, parks, and public transportation, this spacious condo combines timeless charm with modern comfort. This well maintained Coolidge Corner condo offers three bedrooms and three full baths, including a primary suite with a walk-in closet and en-suite bath, plus a spacious finished lower level and 2 to 3 car parking near the kitchen entrance, all complemented by a generous common deck for outdoor enjoyment. The living and dining rooms feature detailed hardwood floors and elegant wainscoting, while the eat-in kitchen is appointed with granite countertops and stainless-steel appliances. Downstairs you will find a 3rd full bathroom and laundry room plus plenty of room for a home office, gym, hobbies, media room, or guests plus a storage room, and recent heating/cooling equipment. Just move in and enjoy!
Location
State MA
County Norfolk
Area Coolidge Corner
Zoning res
Direction Near Coolidge Corner. Use GPS.
Rooms
Basement Y
Primary Bedroom Level Main, First
Main Level Bedrooms 1
Dining Room Flooring - Hardwood, Lighting - Overhead
Kitchen Flooring - Hardwood, Countertops - Stone/Granite/Solid, Recessed Lighting, Washer Hookup, Gas Stove
Interior
Interior Features Recessed Lighting, Closet, Game Room, Home Office
Heating Forced Air, Natural Gas, Electric
Cooling Central Air
Flooring Carpet, Hardwood, Flooring - Wall to Wall Carpet, Vinyl
Appliance Range, Dishwasher, Refrigerator, Washer, Dryer
Laundry Bathroom - Full, Flooring - Stone/Ceramic Tile, Washer Hookup, In Basement, In Unit
Exterior
Exterior Feature Porch, Deck - Composite
Garage Spaces 1.0
Community Features Public Transportation, Shopping, Public School
Utilities Available for Gas Range
Roof Type Shingle
Total Parking Spaces 4
Garage Yes
Building
Story 2
Sewer Public Sewer
Water Public
Schools
Elementary Schools Brookline
Middle Schools Brookline
High Schools Brookline
Others
Pets Allowed Yes w/ Restrictions
Senior Community false
Read Less
Want to know what your home might be worth? Contact us for a FREE valuation!

Our team is ready to help you sell your home for the highest possible price ASAP
Bought with Victoria Tran Slomiak • Lineage Realty Group
NEARBY SCHOOLS & BUSINESSES
GET MORE INFORMATION