


$1,740,000
$1,795,000
3.1%For more information regarding the value of a property, please contact us for a free consultation.
104 Channing Rd Concord, MA 01742
5 Beds
3.5 Baths
5,009 SqFt
Key Details
Sold Price $1,740,000
Property Type Single Family Home
Sub Type Single Family Residence
Listing Status Sold
Purchase Type For Sale
Square Footage 5,009 sqft
Price per Sqft $347
MLS Listing ID 73375552
Sold Date 03/23/26
Style Colonial
Bedrooms 5
Full Baths 3
Half Baths 1
HOA Y/N false
Year Built 1995
Annual Tax Amount $22,369
Tax Year 2024
Lot Size 2.630 Acres
Acres 2.63
Property Sub-Type Single Family Residence
Property Description
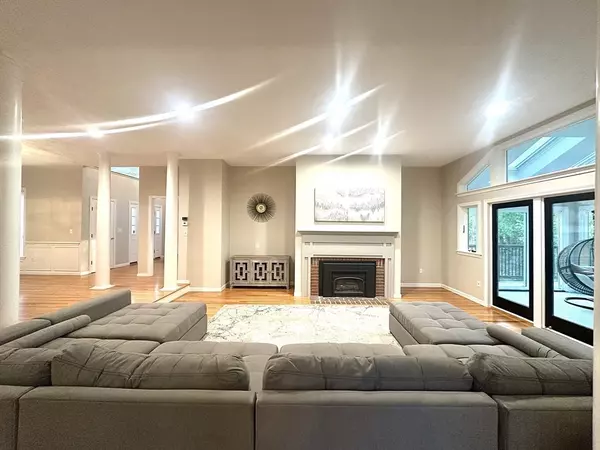
Fall in love at first sight with this custom-built Concord home, tucked away on a quiet cul-de-sac off Strawberry Hill. Soaring ceilings, elegant columns, and an open-concept layout make it perfect for entertaining. The chef's kitchen features a waterfall quartz island, matching backsplash, stainless steel appliances, and opens to a wraparound deck and cathedral-ceiling sunroom with skylights. Sunlight pours in through oversized windows, filling the home with warmth. The main level includes a private office with French doors, two spacious living areas, formal dining, half bath, mudroom/laundry, and a serene primary suite with walk-in closet and spa-like bath. Upstairs offers three bedrooms—one with ensuite and walk-in closet—and a full bath. The walk-out lower level is wide open with a cedar closet and endless possibilities for play, media, or guest space. A rare blend of comfort, style, and functionality in an ideal Concord location.
Location
State MA
County Middlesex
Zoning Z
Direction GPS
Rooms
Basement Full, Finished, Walk-Out Access
Primary Bedroom Level First
Interior
Interior Features Bathroom, Great Room, Game Room, Central Vacuum
Heating Forced Air, Natural Gas, Pellet Stove
Cooling Central Air
Flooring Wood, Tile, Carpet
Fireplaces Number 2
Appliance Gas Water Heater, Range, Oven, Dishwasher, Microwave, Refrigerator, Washer, Dryer
Laundry First Floor, Electric Dryer Hookup, Washer Hookup
Exterior
Exterior Feature Porch - Enclosed, Deck - Roof
Garage Spaces 2.0
Community Features Public Transportation, Shopping, Pool, Tennis Court(s), Park, Walk/Jog Trails, Stable(s), Golf, Medical Facility, Laundromat, Bike Path, Conservation Area, Highway Access, House of Worship
Utilities Available for Gas Range, for Gas Oven, for Electric Dryer, Washer Hookup
View Y/N Yes
View Scenic View(s)
Roof Type Shingle
Total Parking Spaces 9
Garage Yes
Building
Lot Description Wooded, Easements, Gentle Sloping
Foundation Concrete Perimeter
Sewer Private Sewer
Water Public
Architectural Style Colonial
Others
Senior Community false
Read Less
Want to know what your home might be worth? Contact us for a FREE valuation!

Our team is ready to help you sell your home for the highest possible price ASAP
Bought with Steve McKenna & The Home Advantage Team • Gibson Sotheby's International Realty
NEARBY SCHOOLS & BUSINESSES
GET MORE INFORMATION